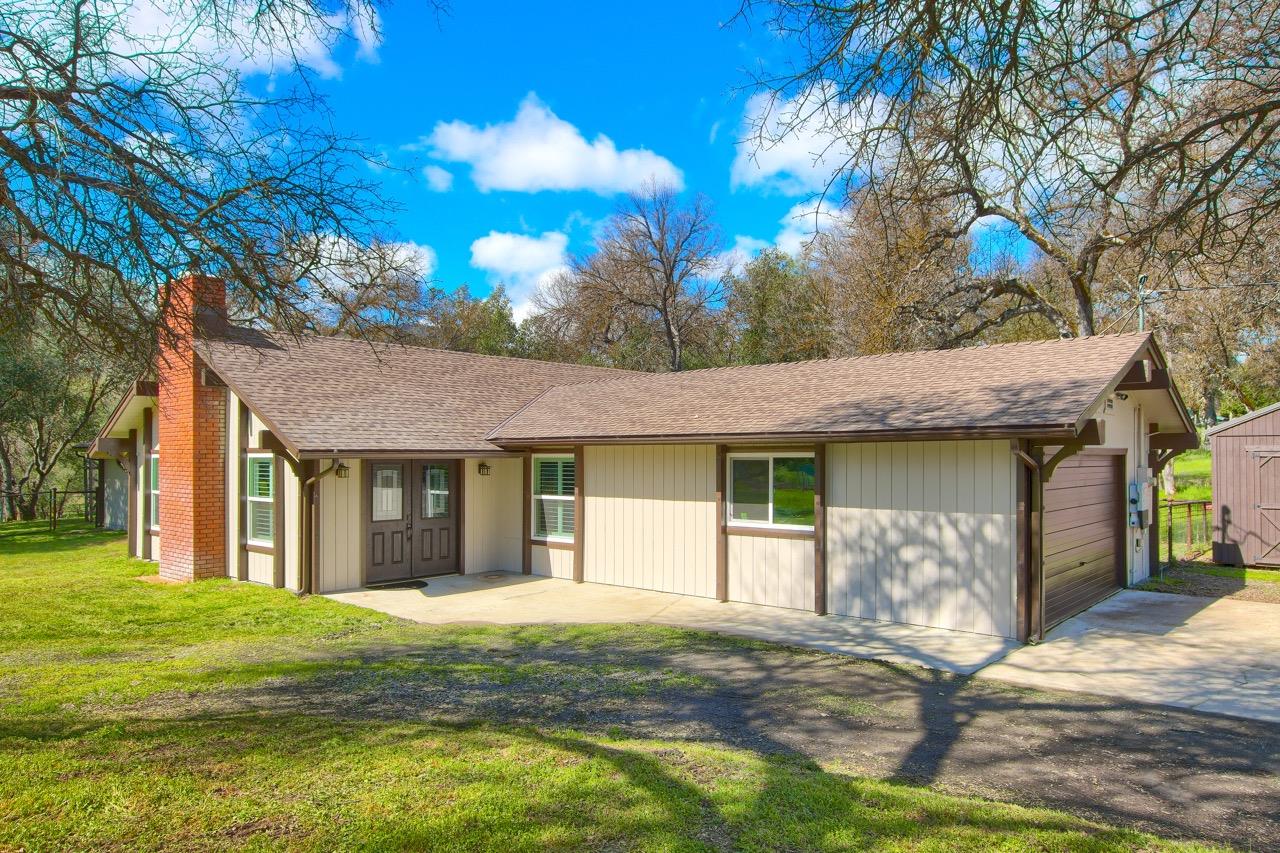
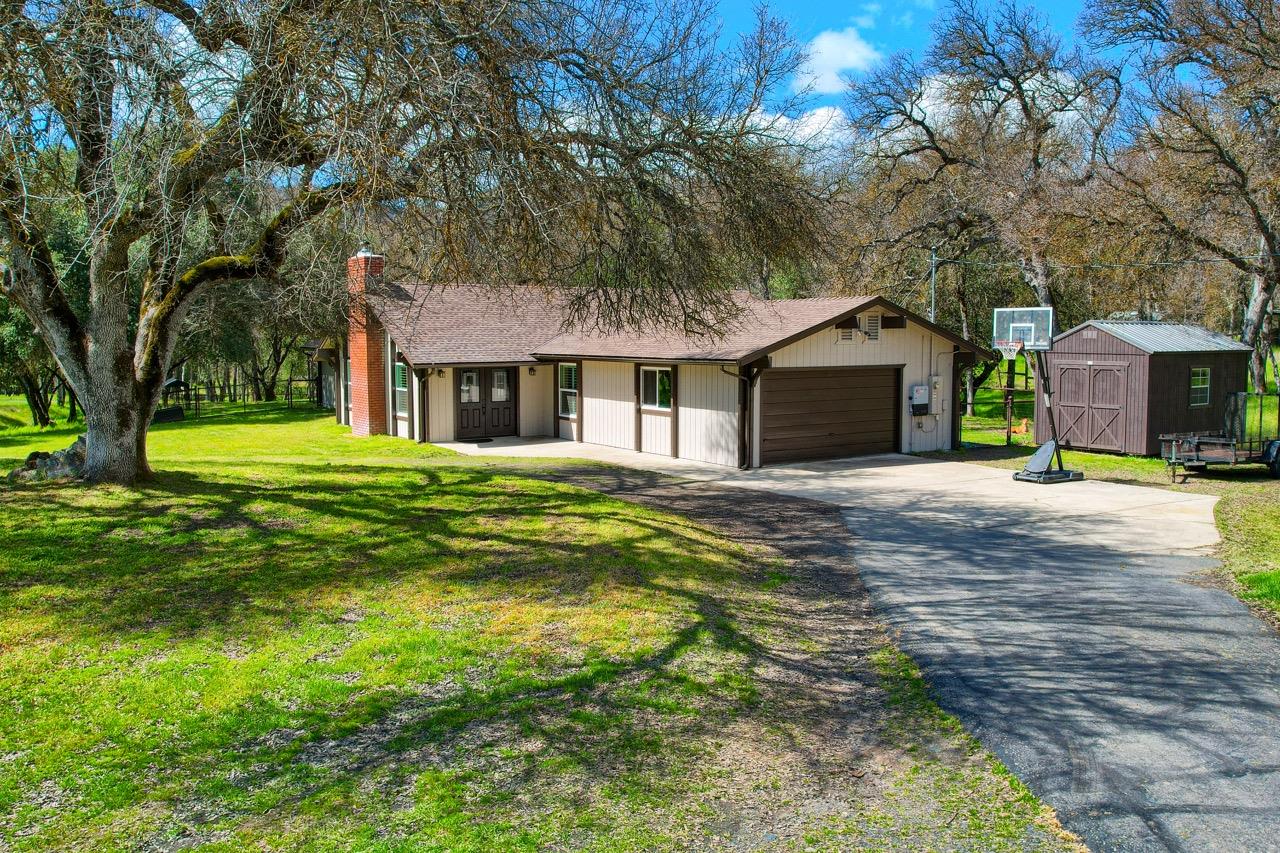

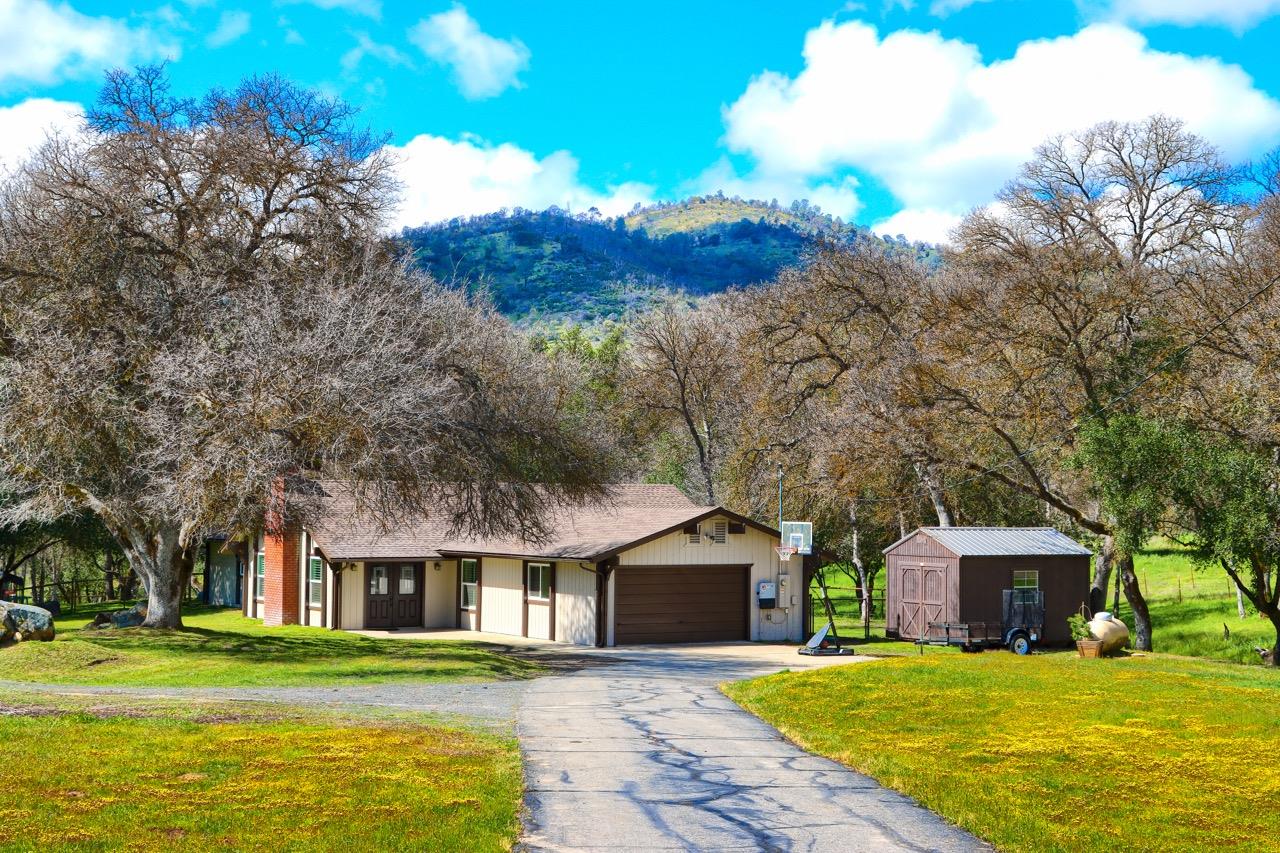
Single-story home with a brick chimney and attached garage, framed by a large tree in the front lawn.
Single-story home with a brick chimney, covered entry, and garage, surrounded by leafless trees.
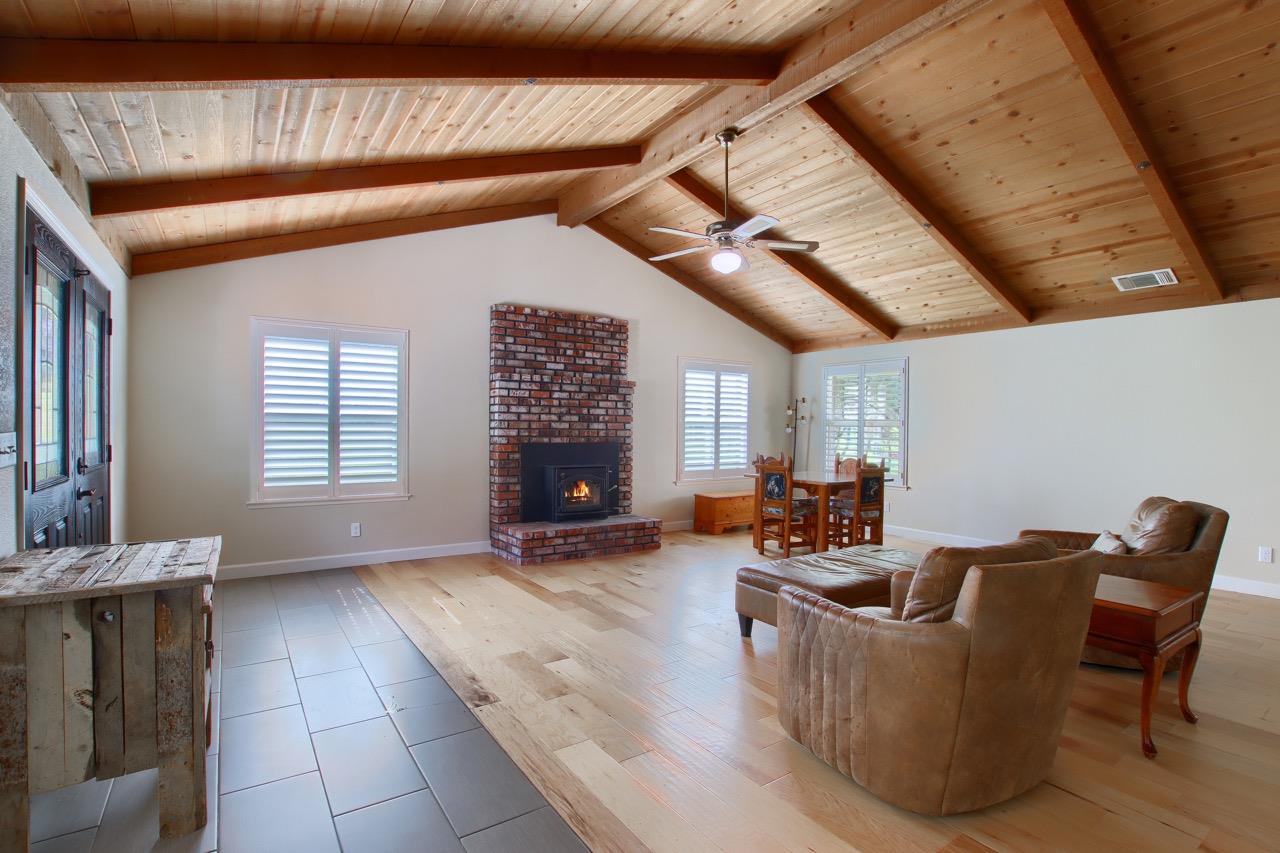
Living room with a vaulted wood ceiling, brick fireplace, and leather seating.
Living room with vaulted wood ceiling, brick fireplace, leather seating, and adjoining dining area.
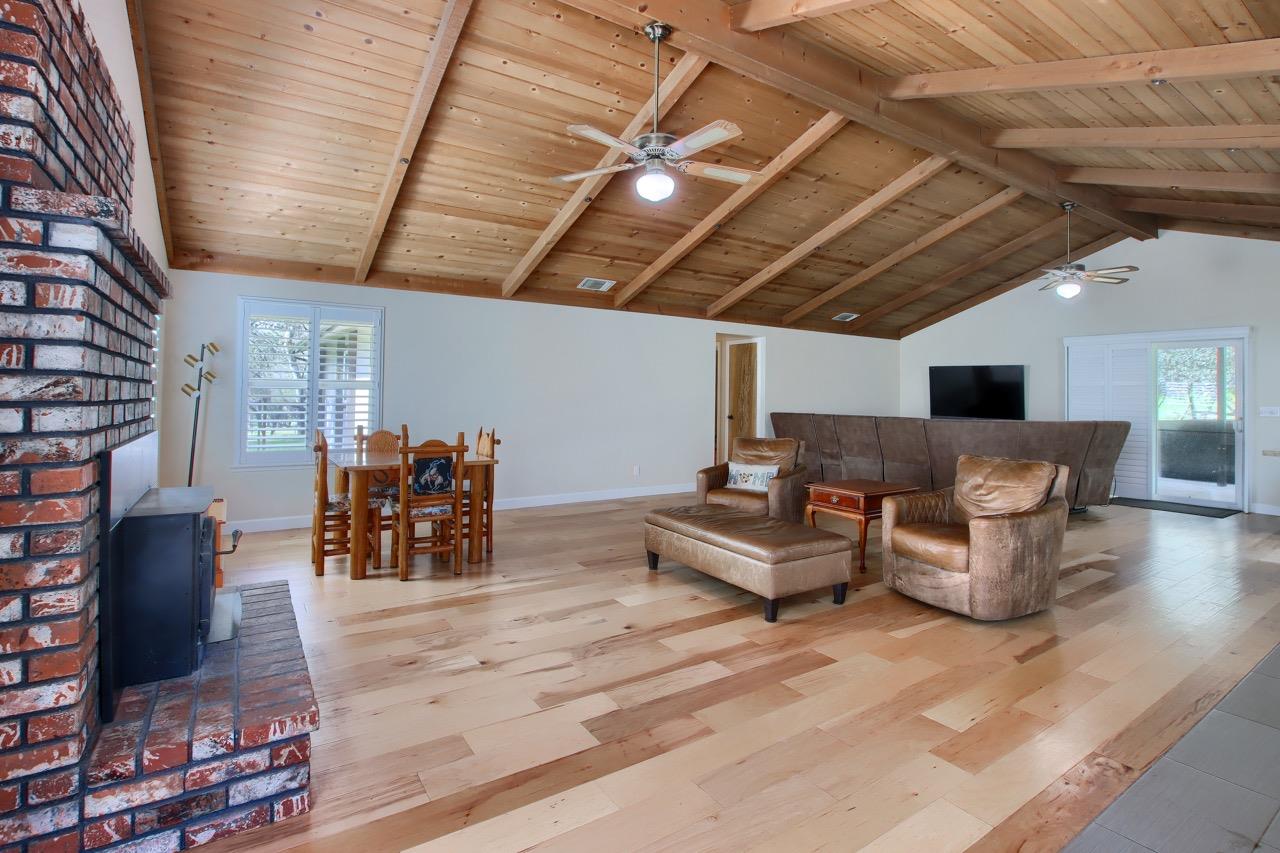
Open-plan living and dining room with a vaulted wood ceiling and brick fireplace.
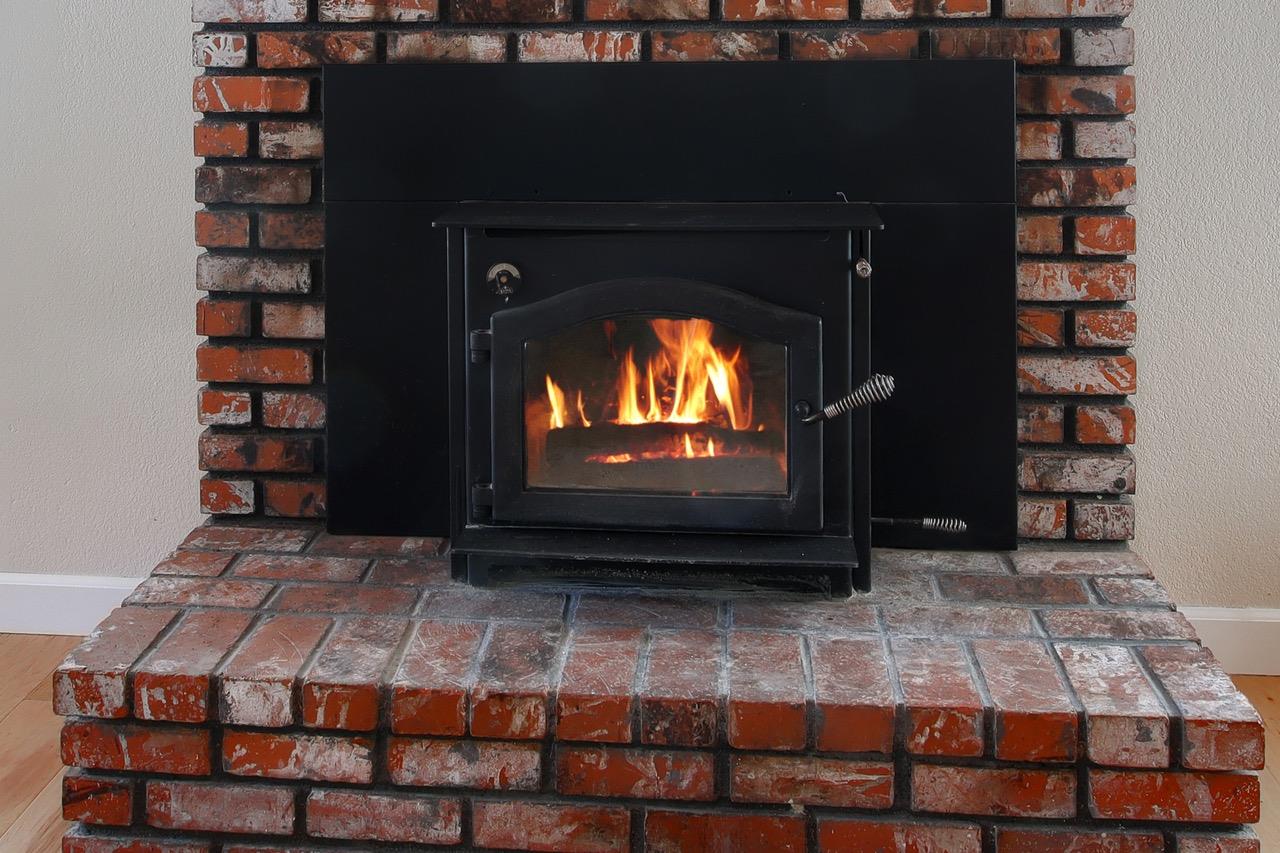
Burning wood stove set in a red brick fireplace and hearth.
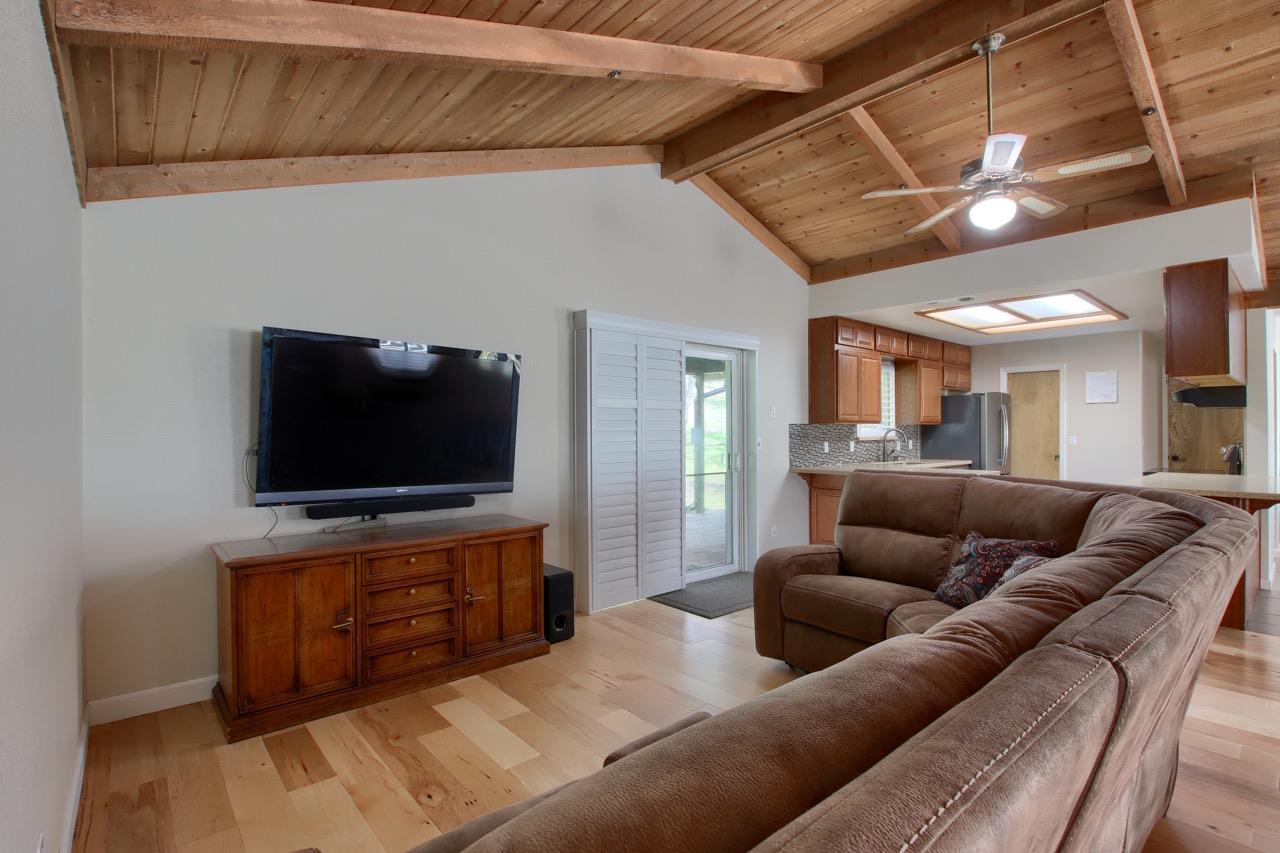
Living room with a brown sectional sofa, exposed wood ceiling beams, and an open kitchen.
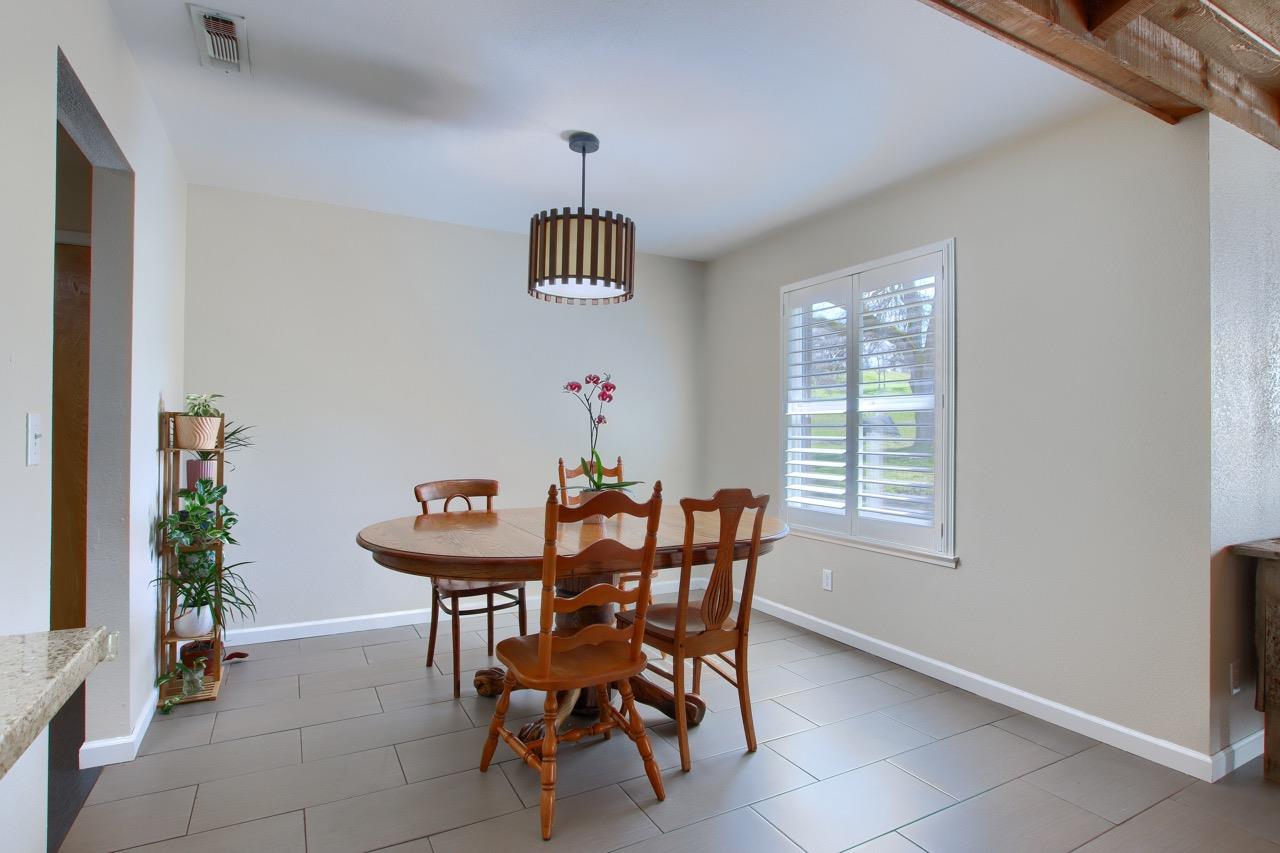
Dining area with a round wooden table, slatted pendant light, and plantation-shuttered window.
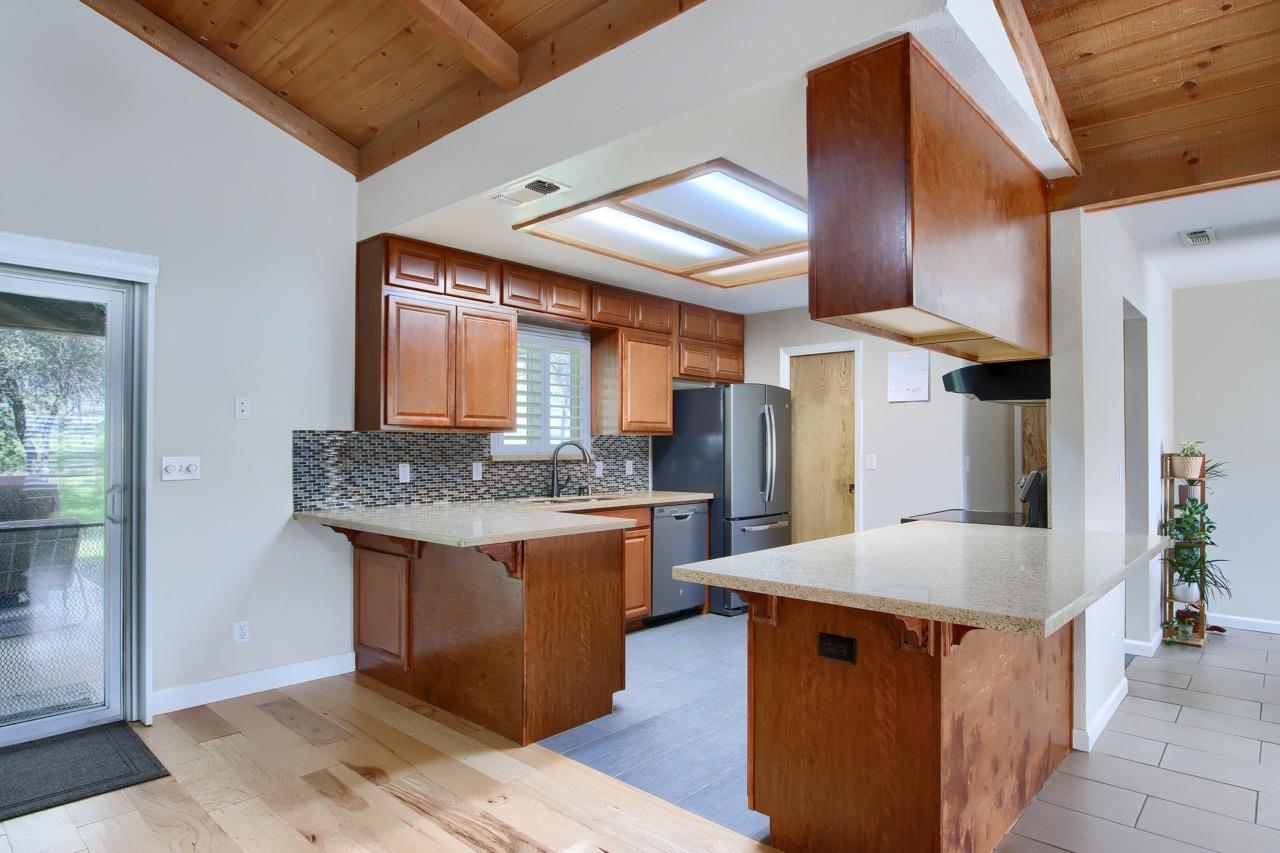
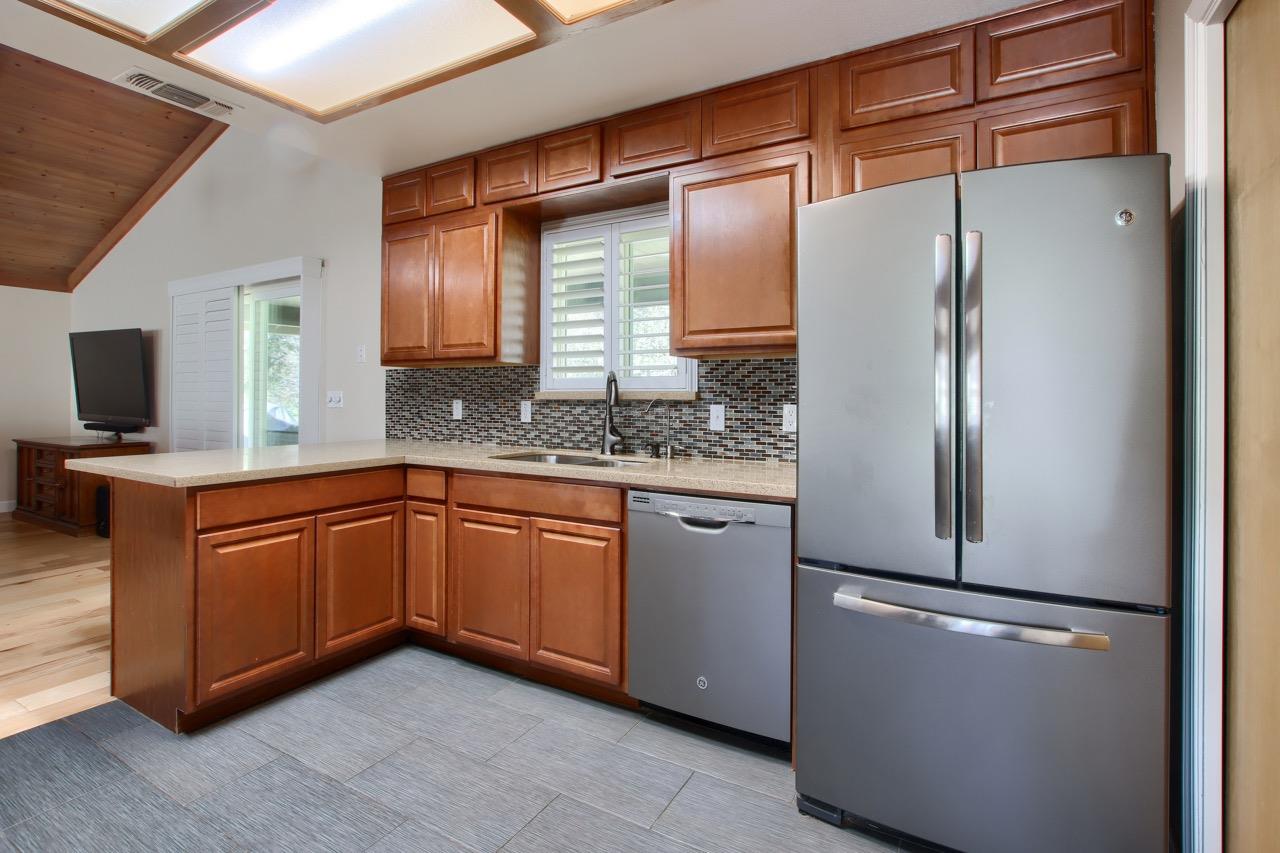
Kitchen with reddish wood cabinets, tiled backsplash, two peninsula counters, and vaulted wood ceiling.
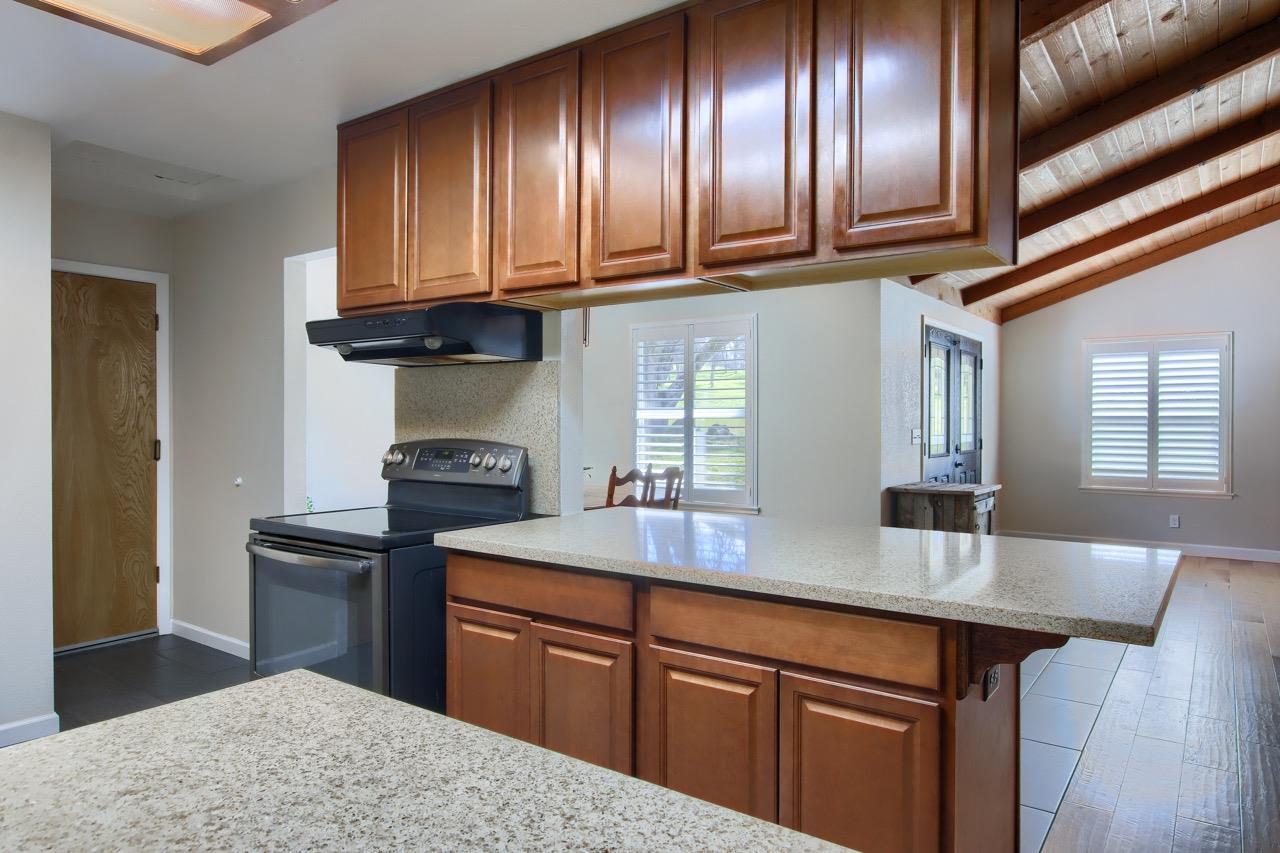
Kitchen with wood cabinets and stone counters, opening to a room with exposed ceiling beams.
Kitchen with warm wood cabinetry, a large stainless refrigerator, and mosaic tile backsplash.
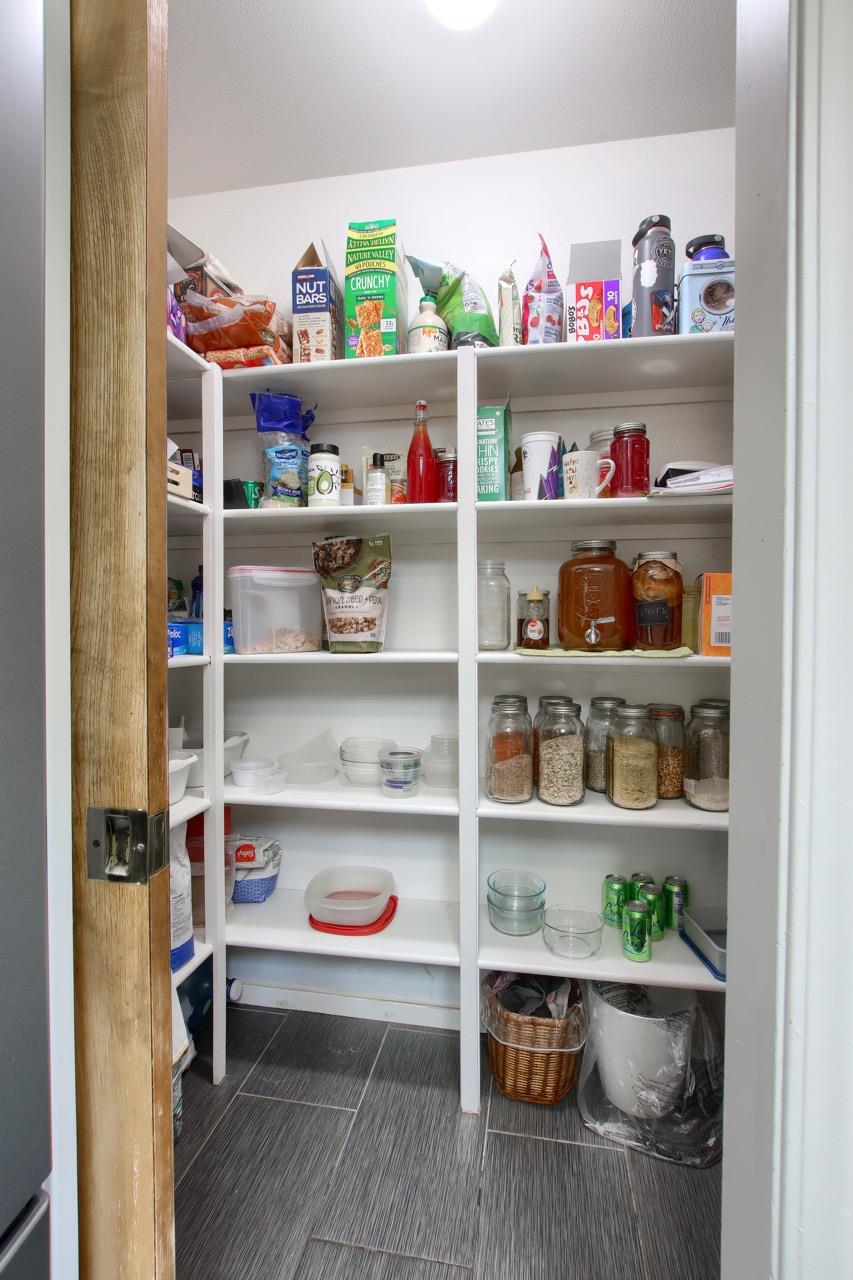
Walk-in pantry with stocked white shelves, rows of jars, and dark tile flooring.
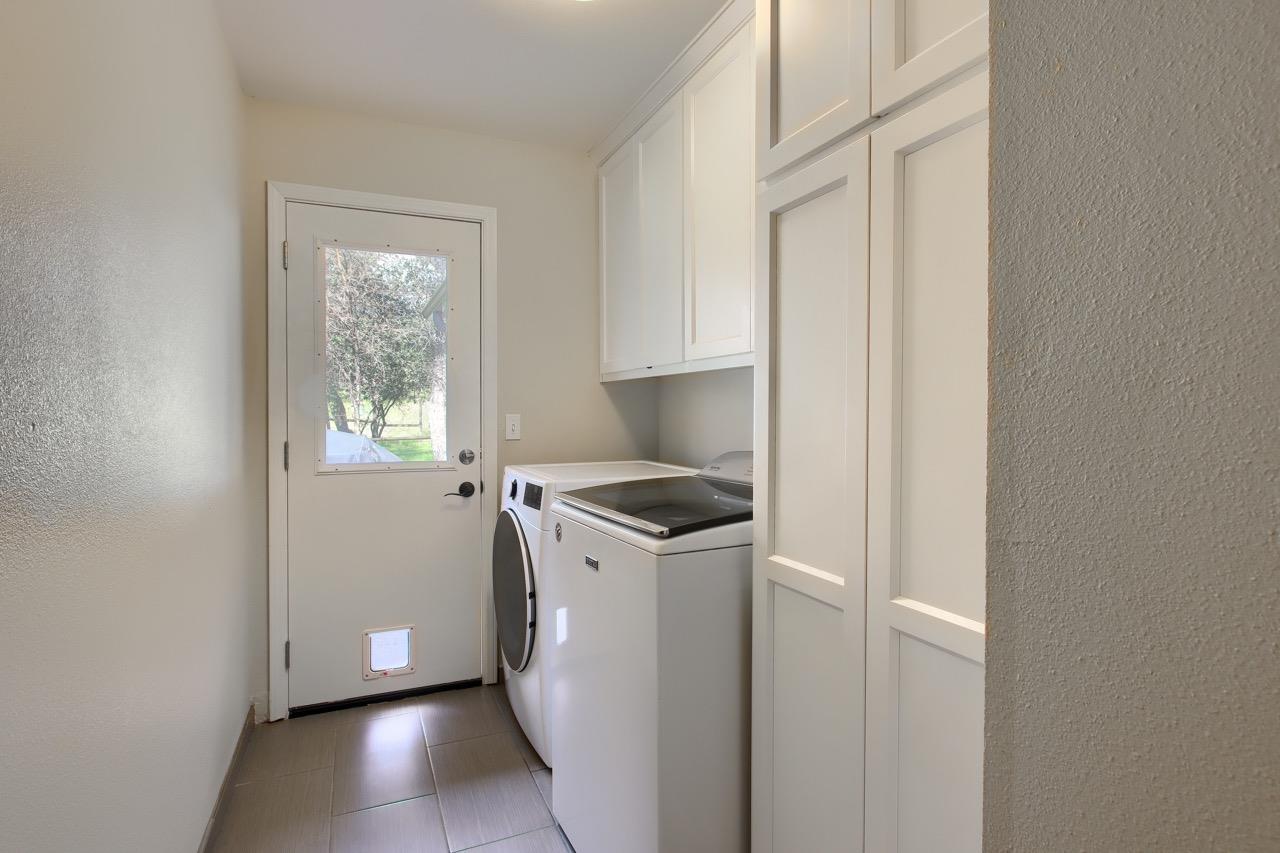
Laundry room with washer and dryer, white cabinets, and a back door with a pet flap.
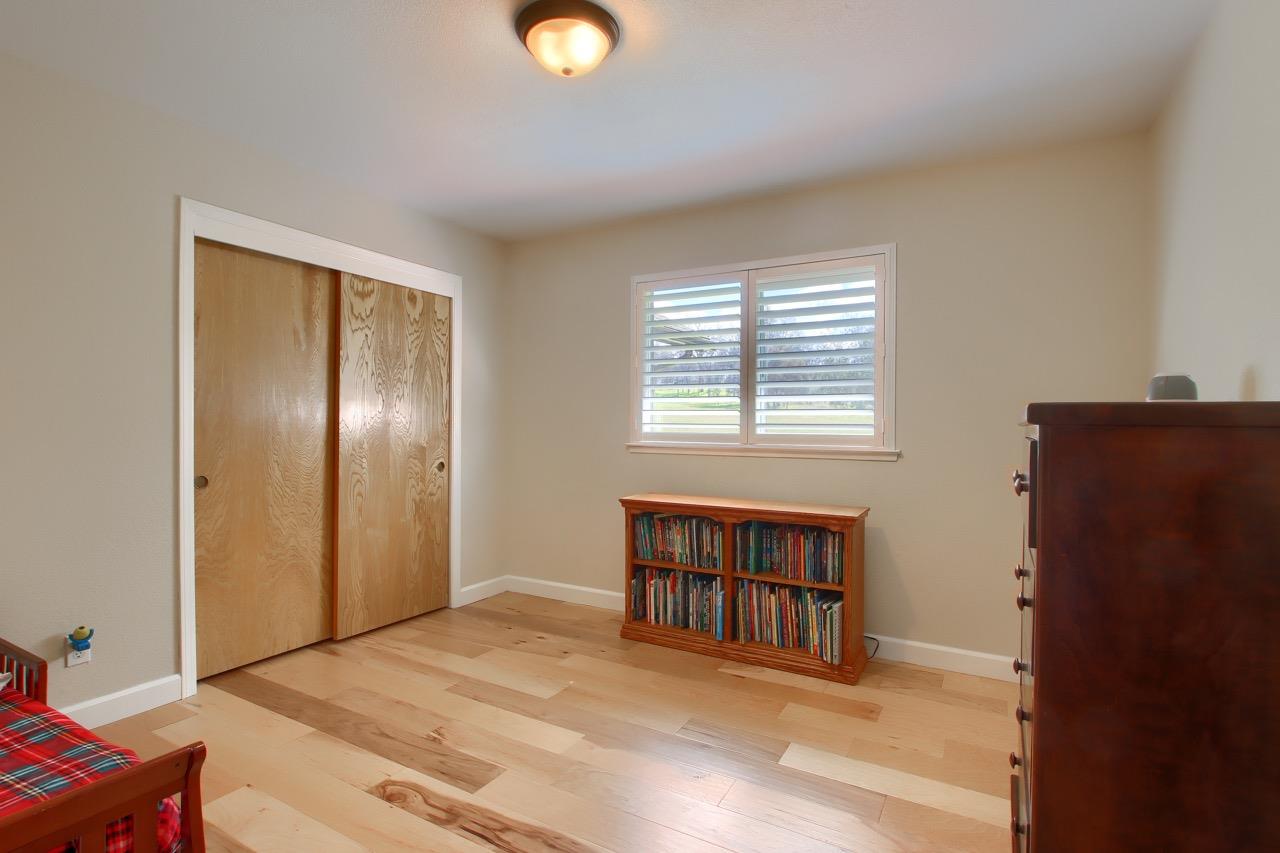
Bedroom with light wood floors, a sliding-door closet, and a shuttered window above a bookcase.
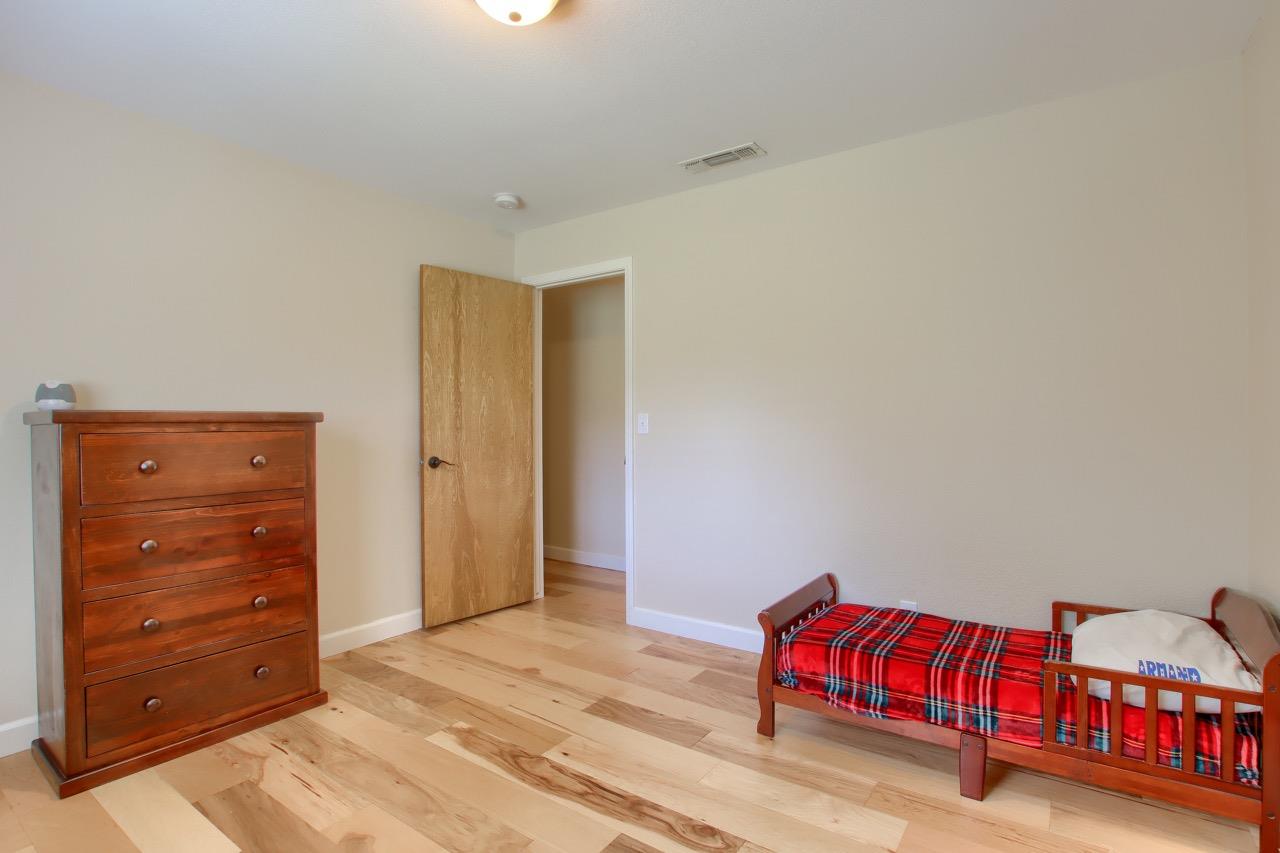
Bedroom with pale wood floors, a wooden dresser, and a single bed with a red plaid blanket.
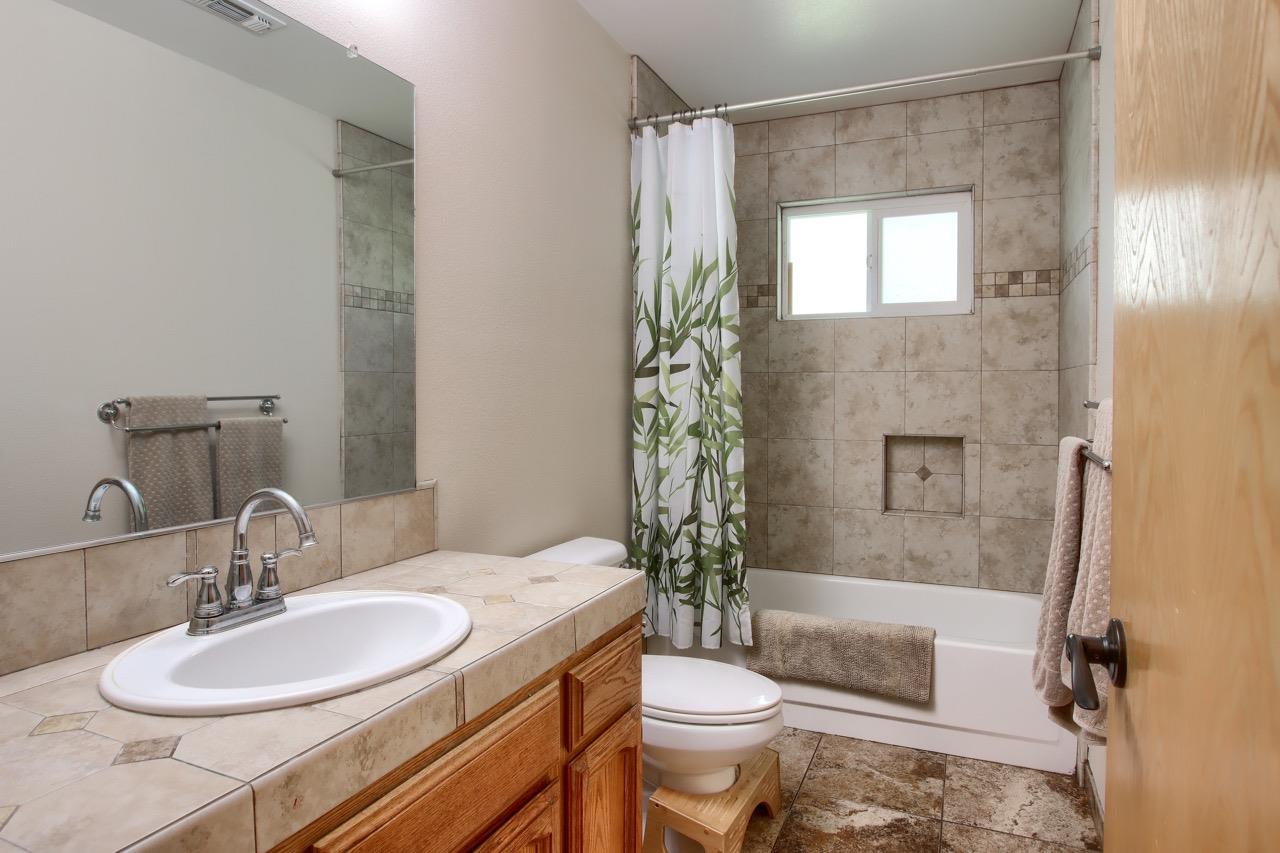
Bathroom with tiled vanity and sink, wood cabinets, and a tub behind a leafy shower curtain.
Bathroom vanity with a tiled countertop, oval sink, wood cabinets, and large mirror.
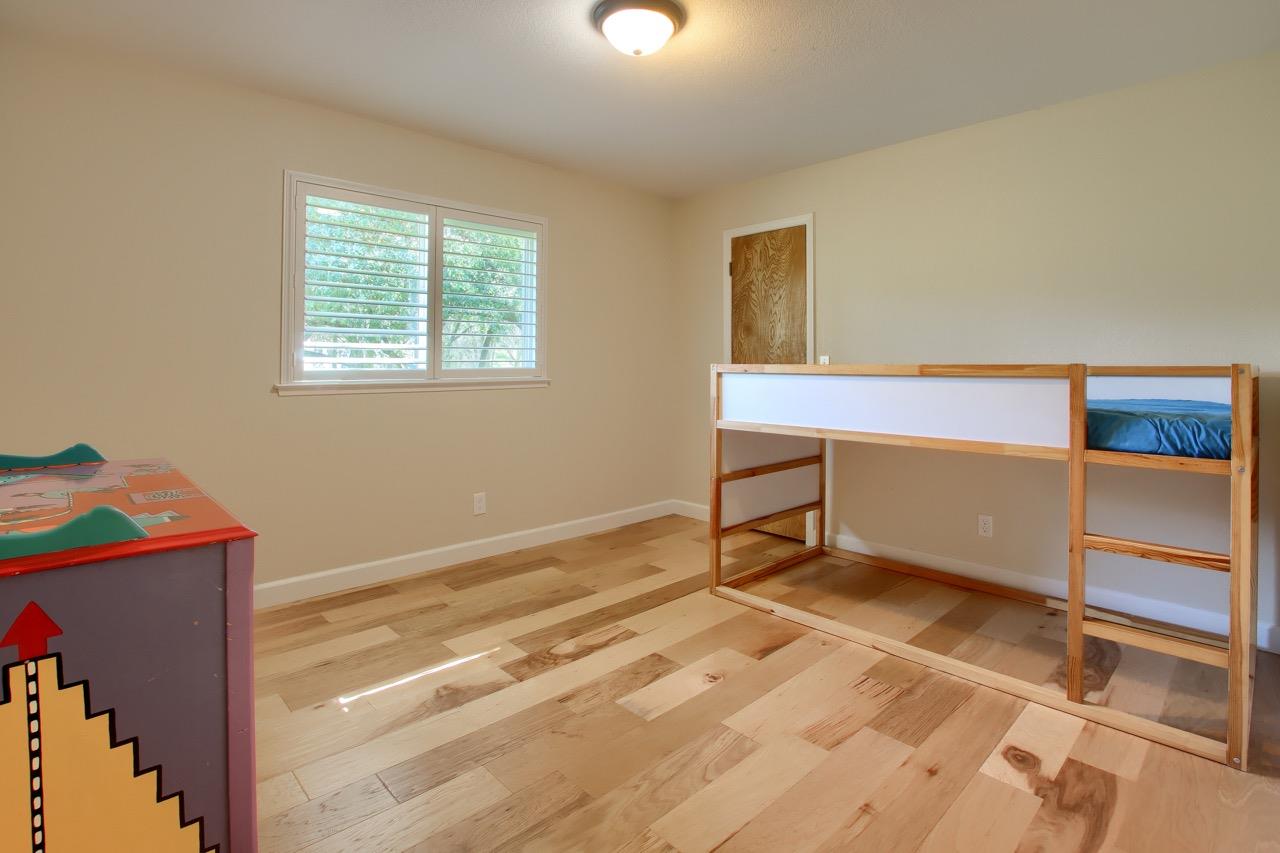
Bedroom with a wooden bunk bed, white-shuttered window, and light-toned plank flooring.
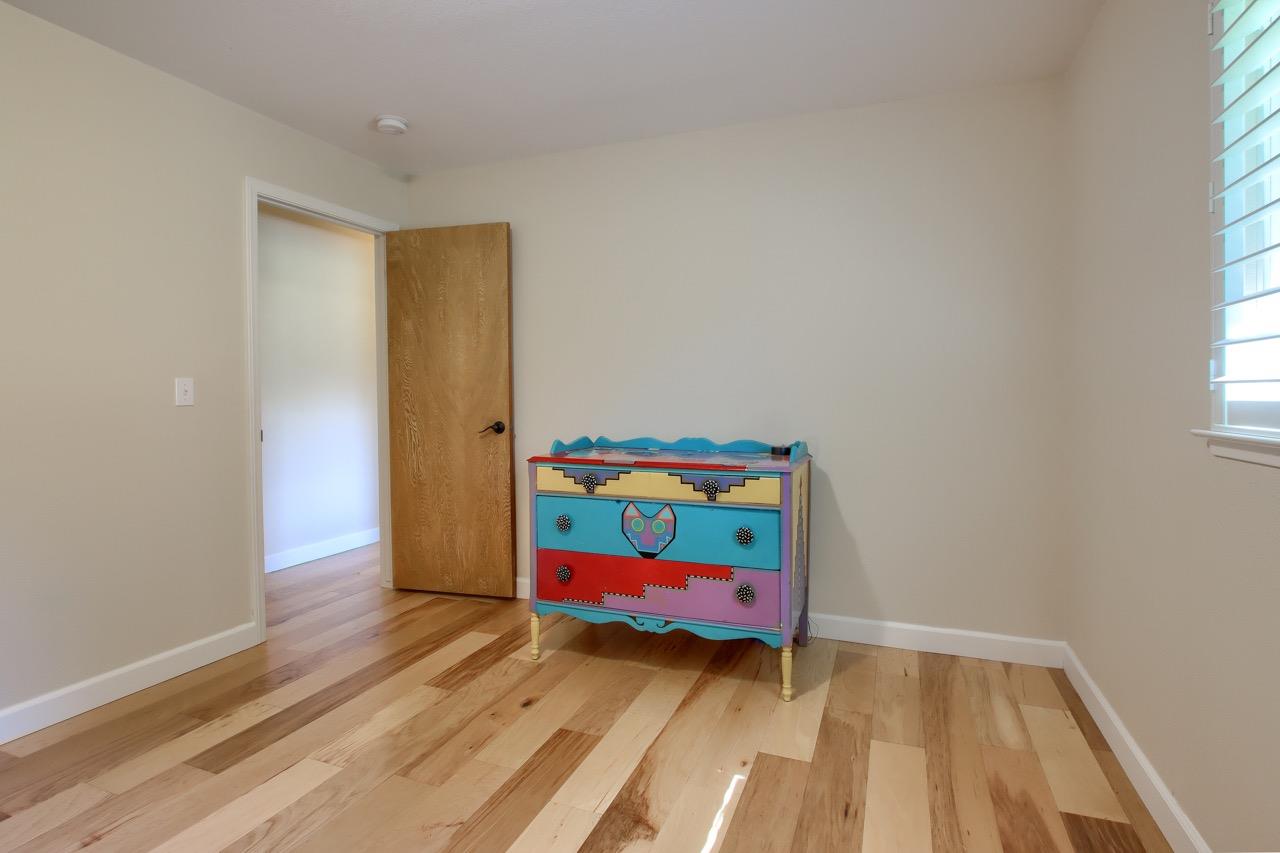
Bedroom with light wood flooring and a brightly painted dresser beside an open wooden door.
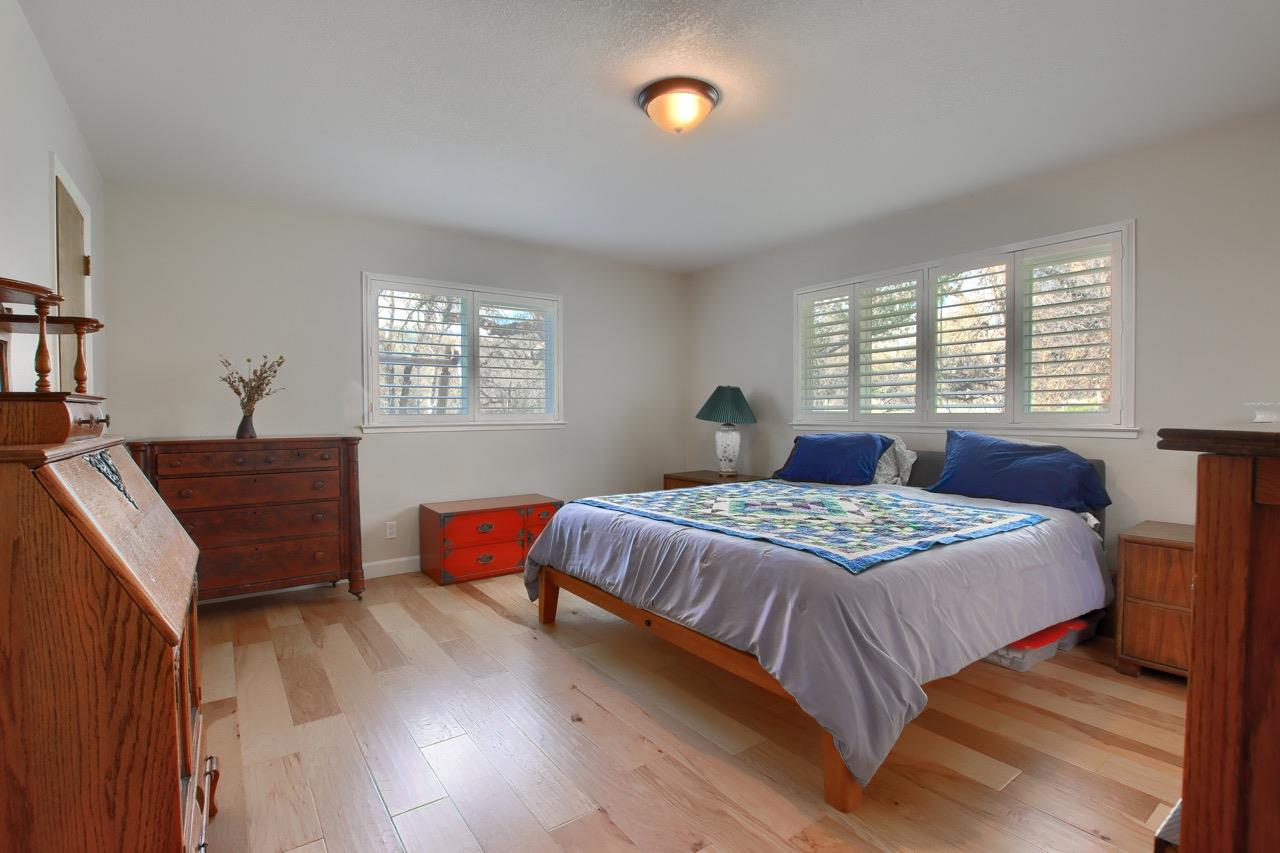
Furnished bedroom with a blue quilt, plantation shutters, and light wood floors.
Bedroom with a colorful patchwork quilt, light wood floors, and wooden furniture.
Bathroom with a double-sink tiled vanity, wood cabinets, and a large mirror.
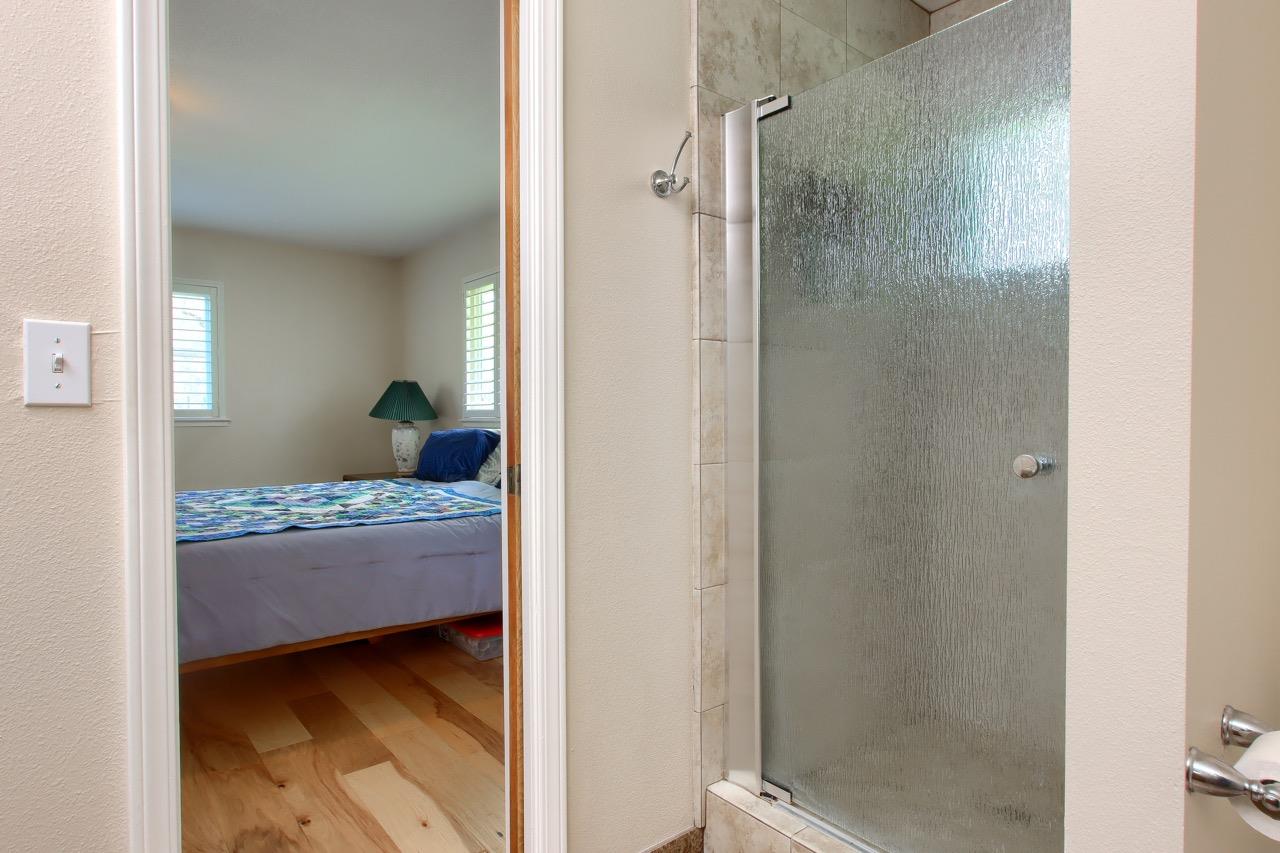
Bathroom with a textured-glass shower enclosure and a view into a bedroom.
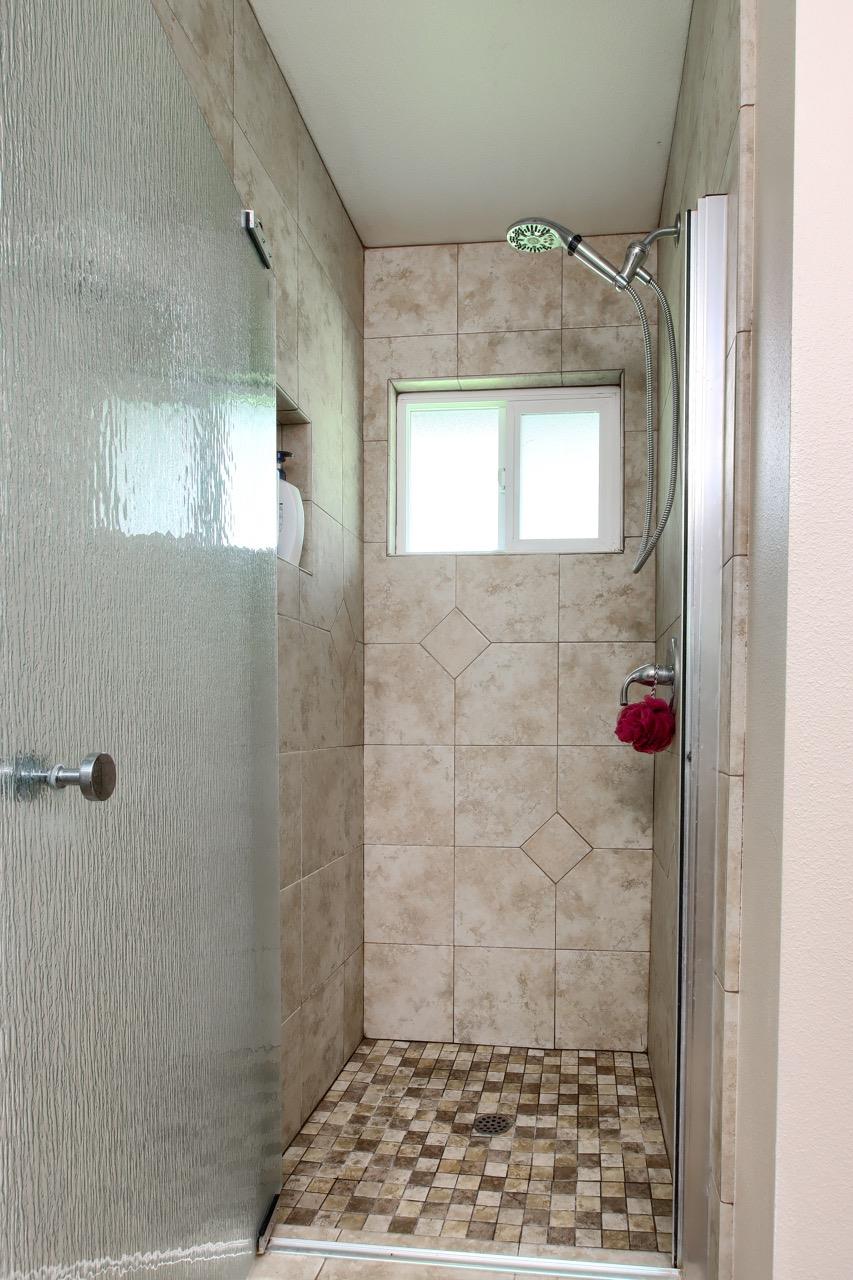
Walk-in shower with beige tiled walls, mosaic floor, frosted glass door, and a small window.
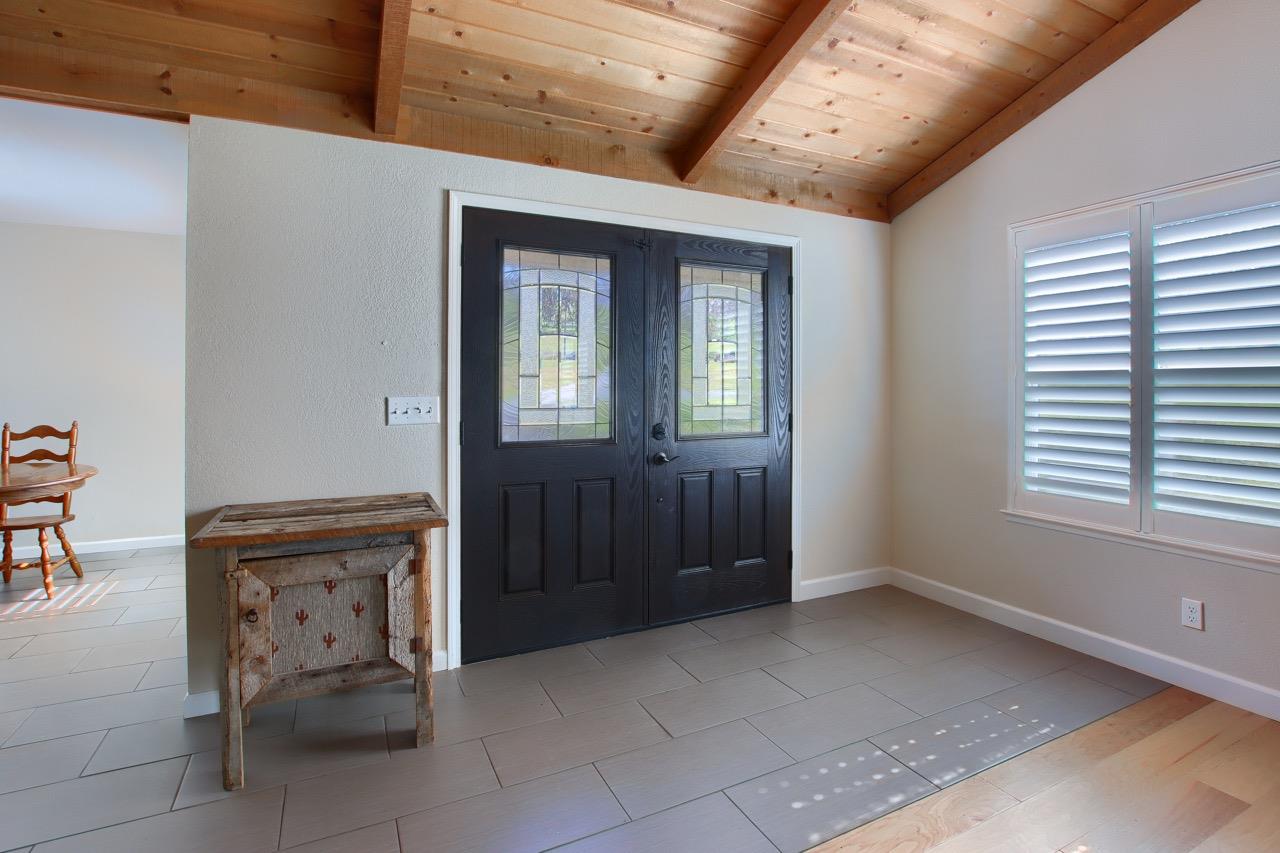
Entryway with dark glass-paneled double doors, exposed wood ceiling beams, and gray tile flooring.
Single-story house with a garage and brick chimney, driveway, basketball hoop, and detached shed.
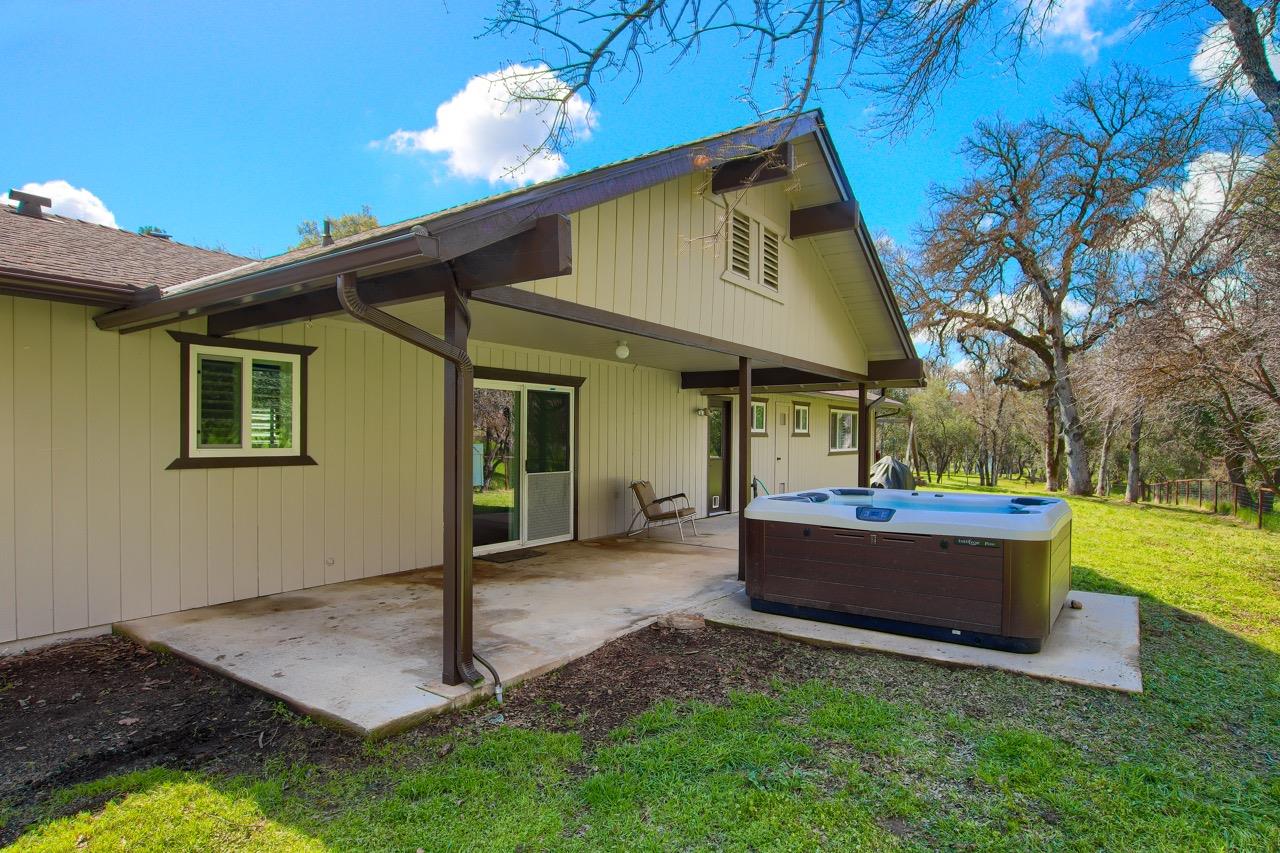
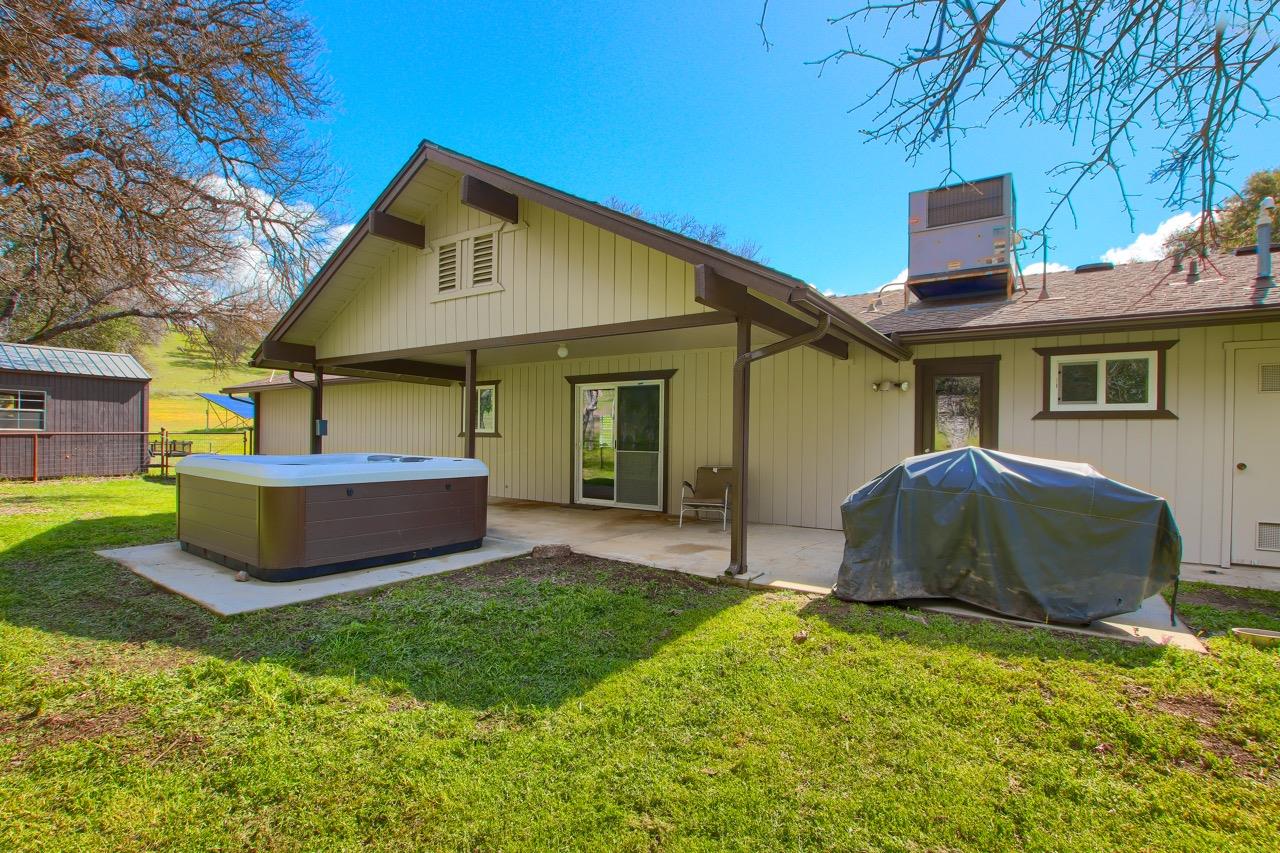
Covered patio with a hot tub beside a light-colored home and grassy, tree-lined yard.
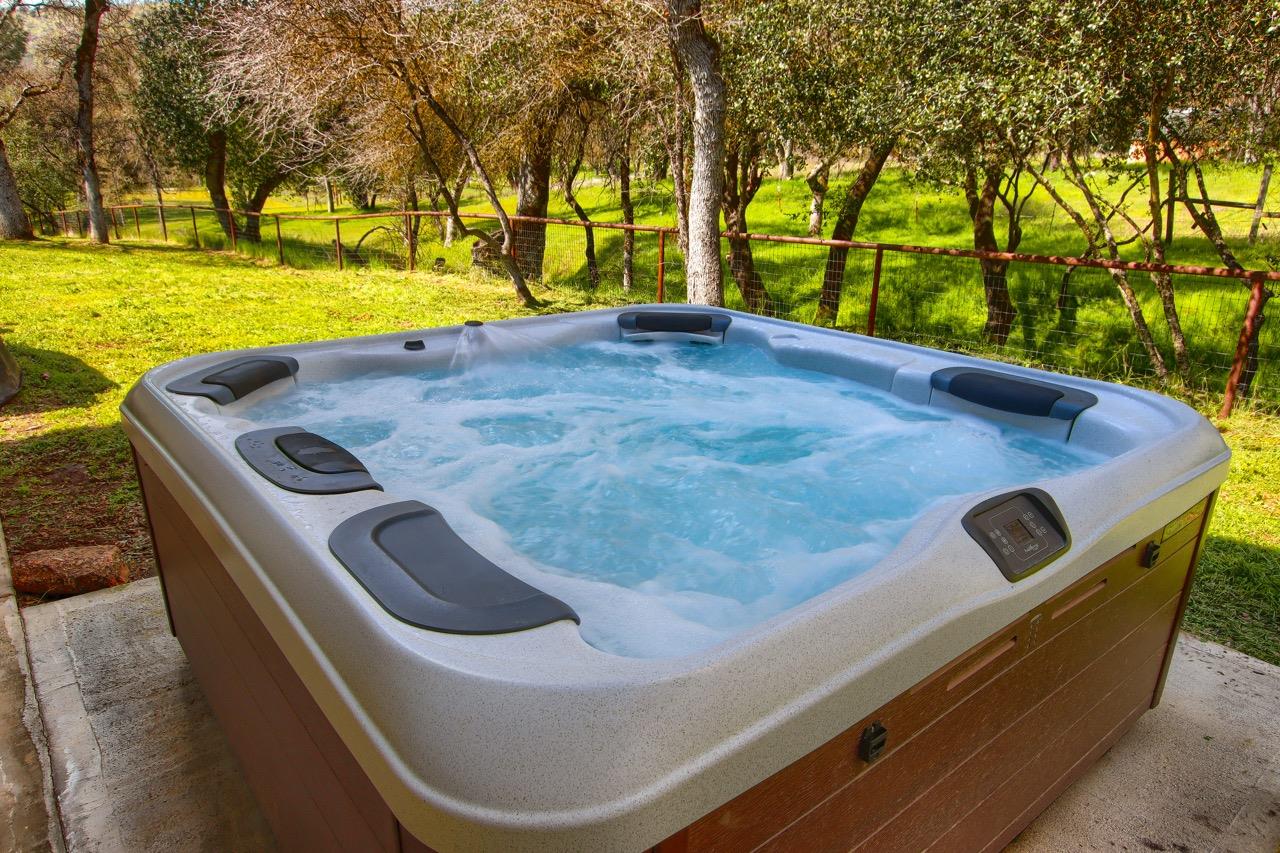
Outdoor hot tub with bubbling water beside a fenced, tree-lined lawn.
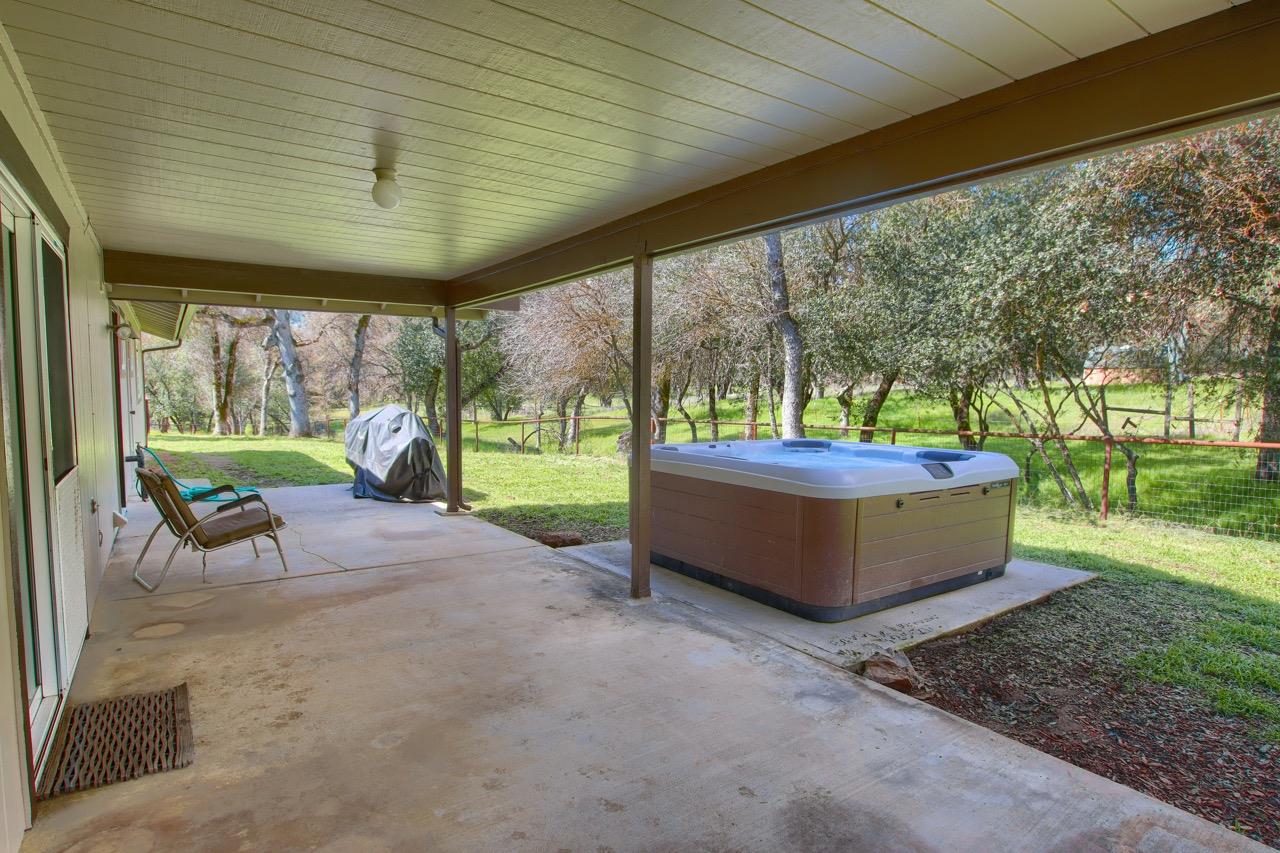
Covered patio with a large hot tub and lounge chairs overlooking a fenced grassy yard.
Rear of the home with a covered patio, hot tub, and grassy yard.
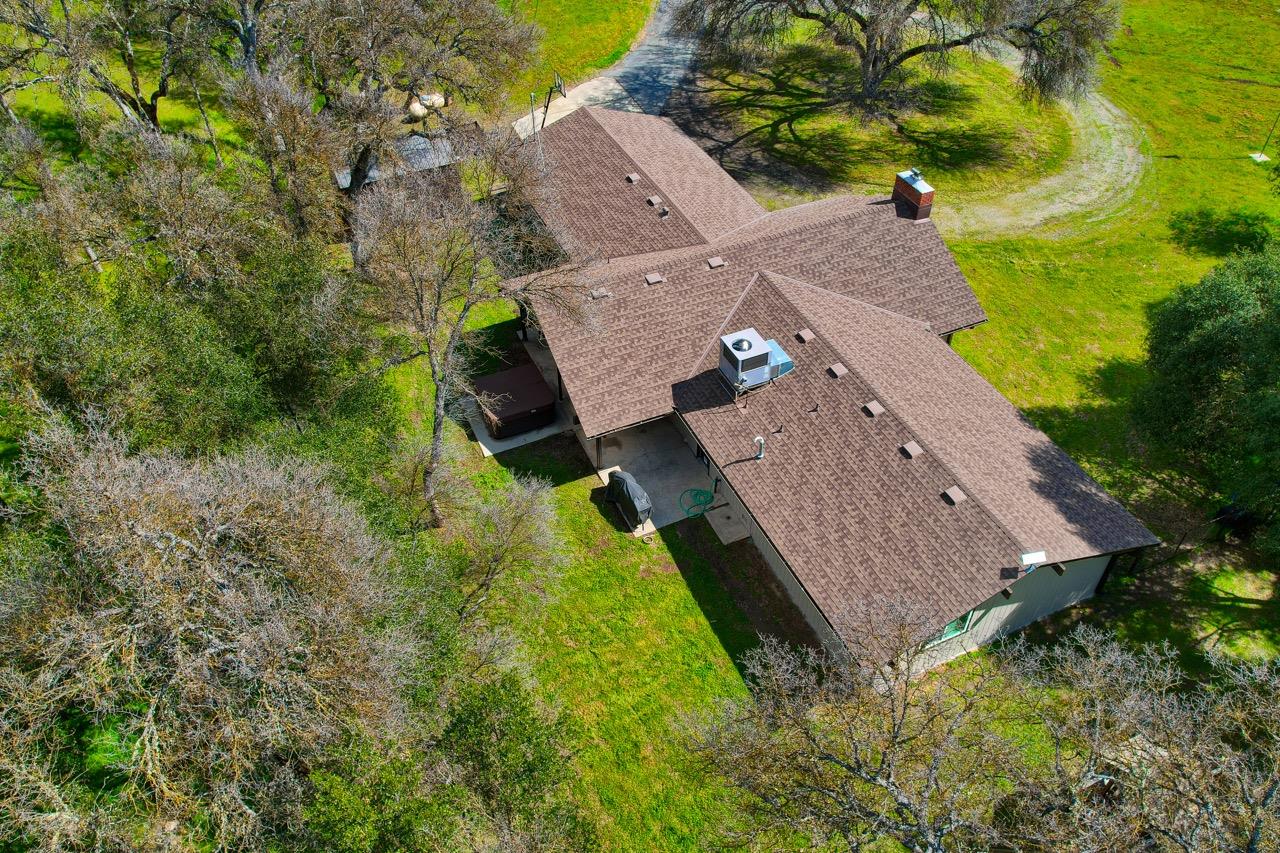
Aerial view of a brown-roofed home surrounded by mature trees and a green lawn.
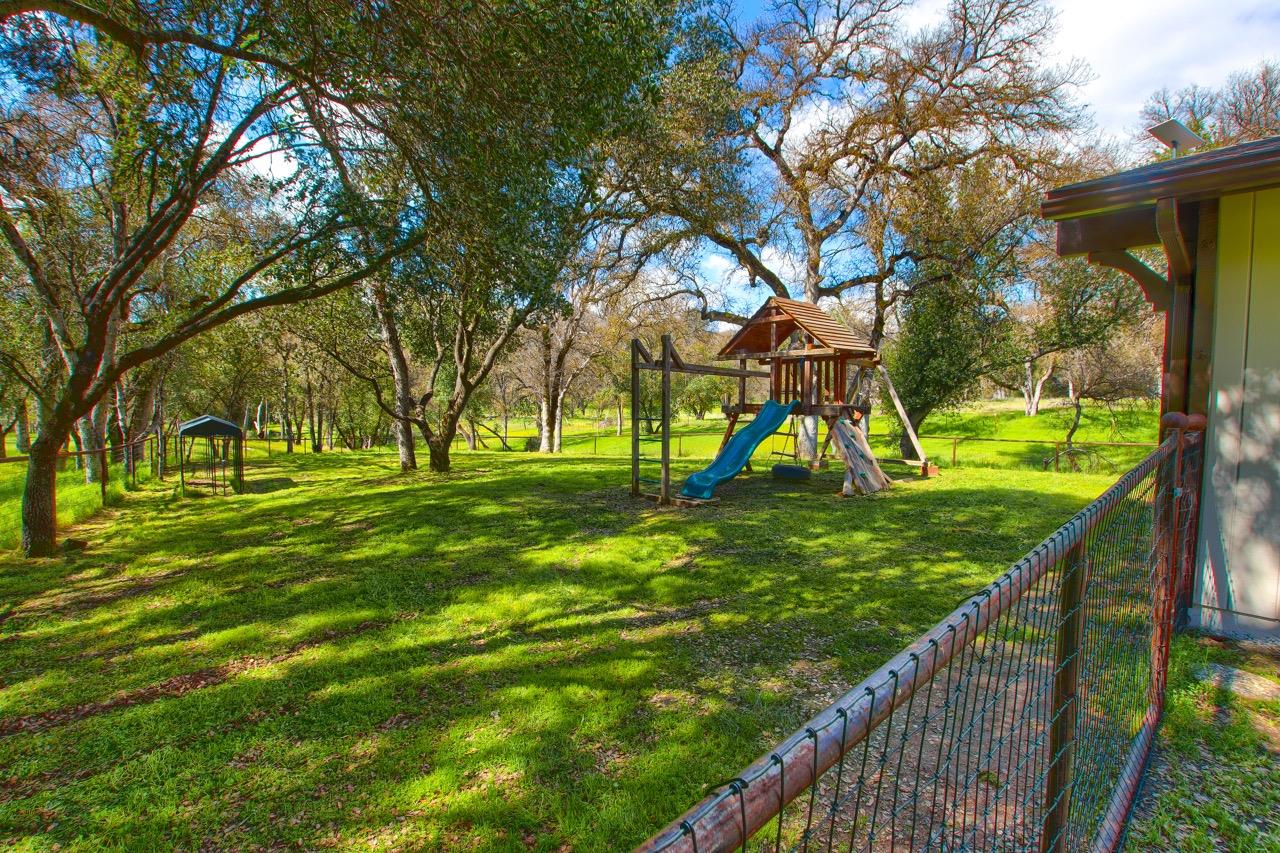
Tree-shaded backyard with a green lawn, wooden playset, blue slide, and metal fence.
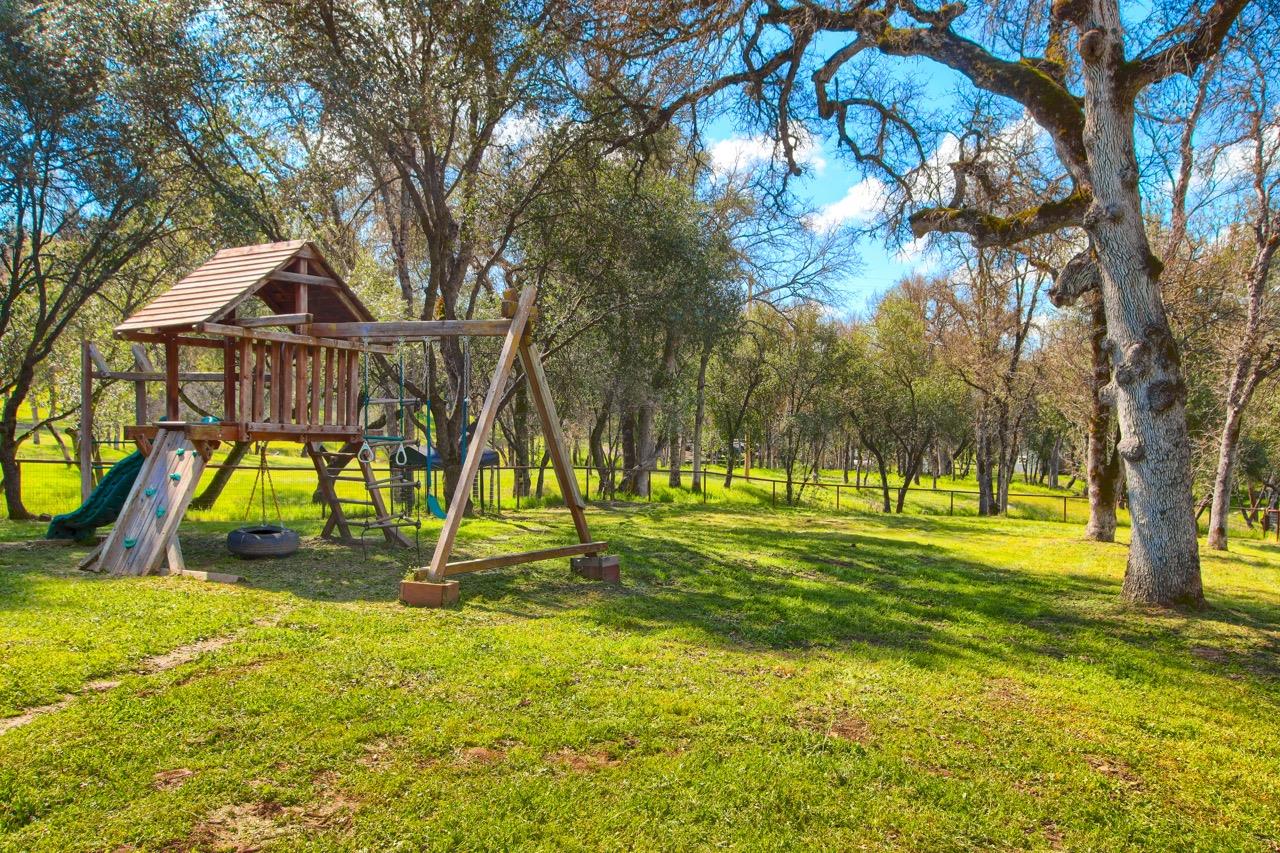
Grassy backyard with a wooden playset, slide, swings, and mature trees.
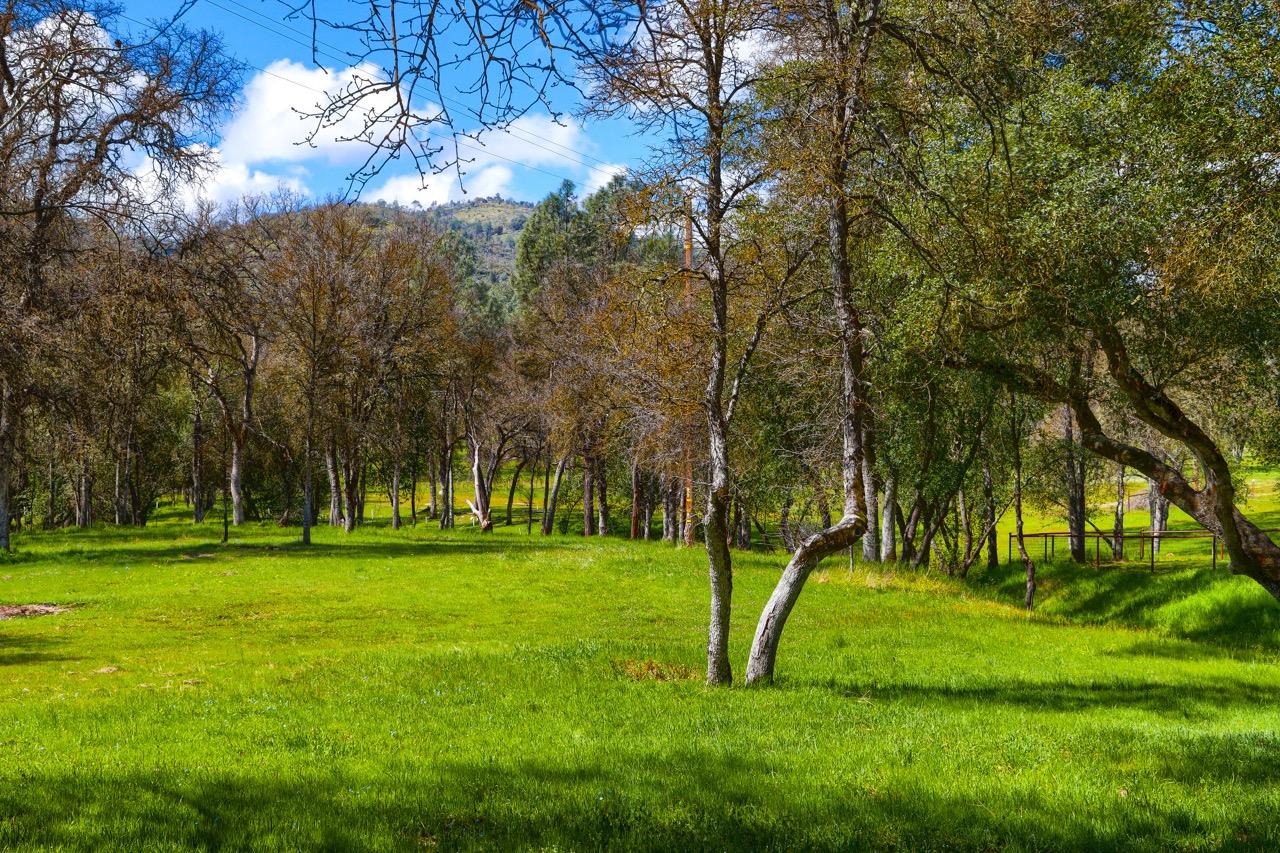
Grassy property clearing framed by mature trees, with a wooded mountain ridge in the distance.
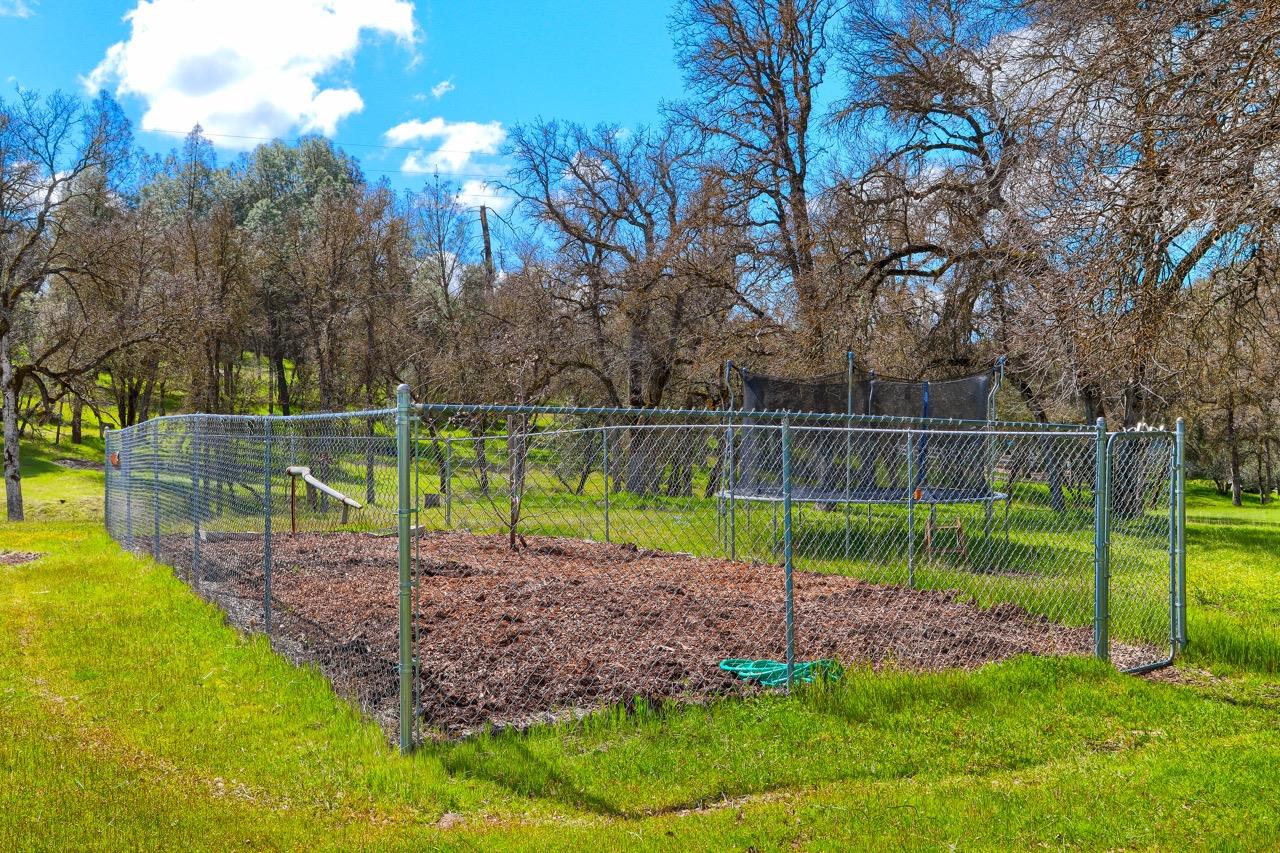
Fenced garden plot with bare soil, surrounded by grass and leafless trees.
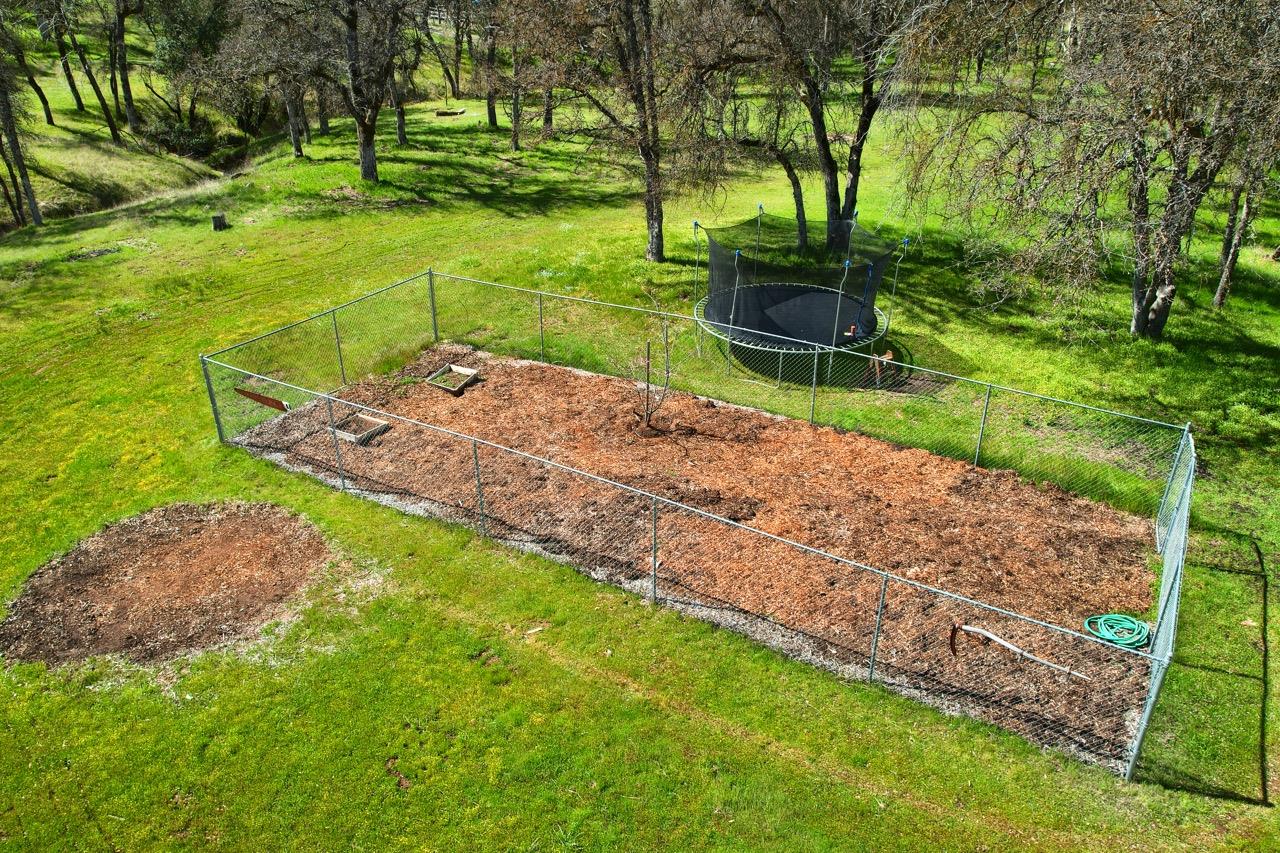
Tree-lined grassy yard with a fenced mulched garden bed and netted trampoline.
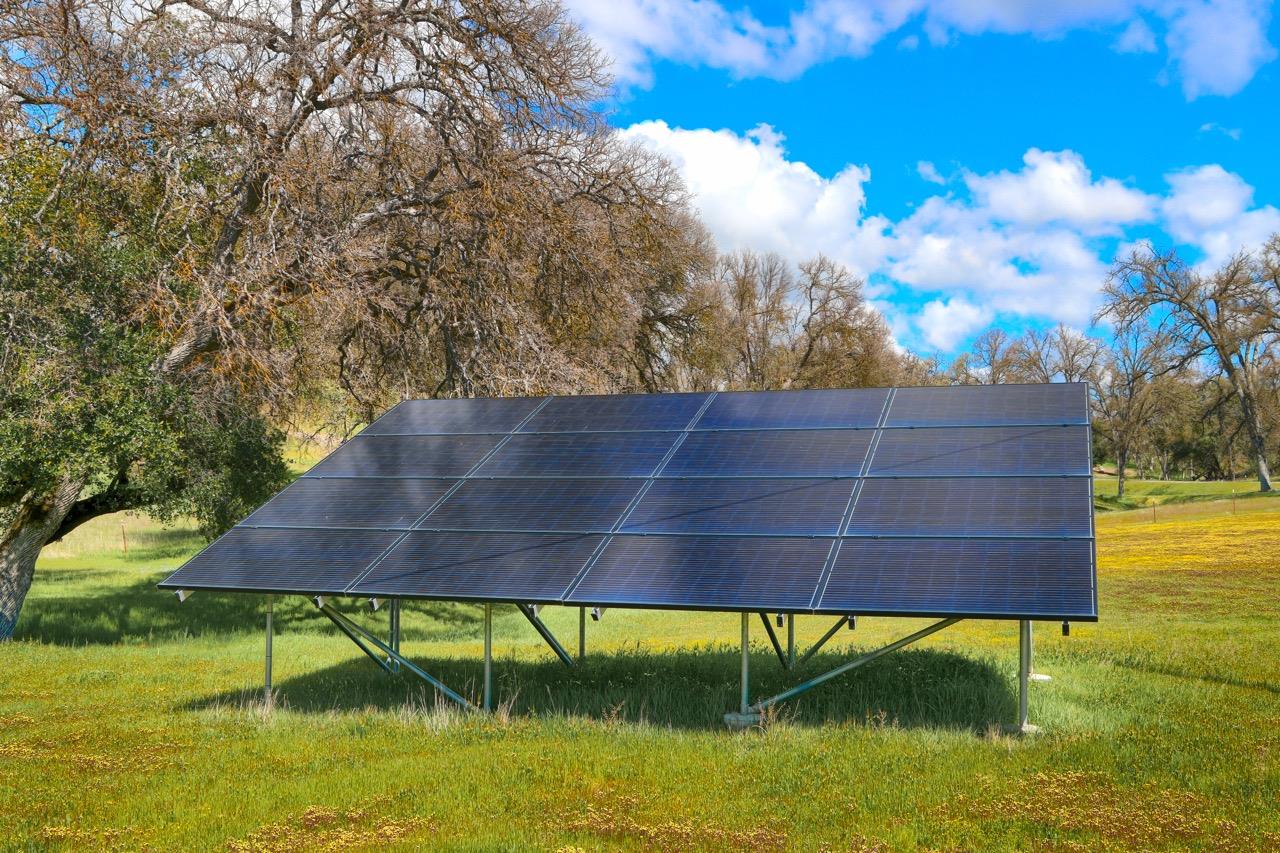
Ground-mounted solar panels in a grassy field beneath leafless trees.
Blue water storage tank beside a small shed in a grassy, wooded area.
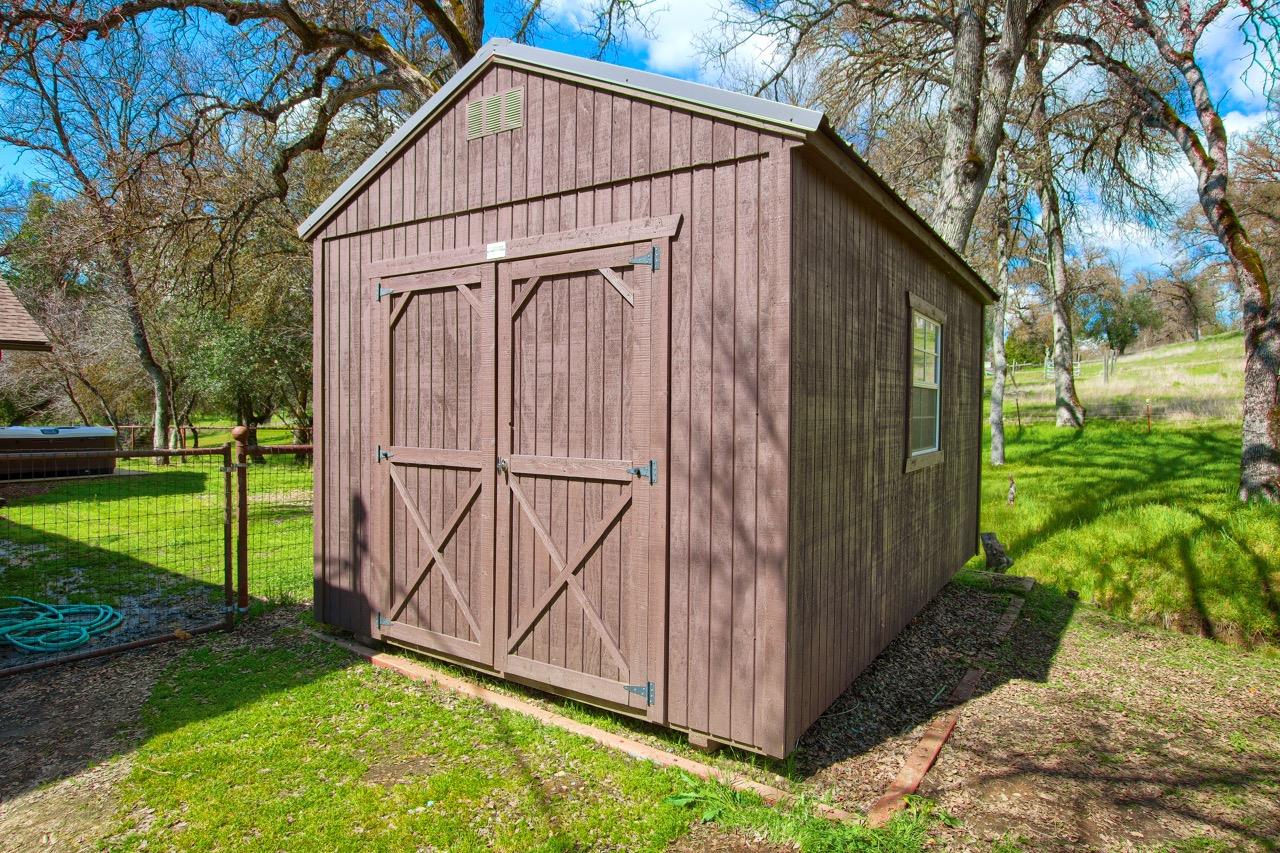
Brown wooden storage shed with double doors and a side window among trees and lawn.
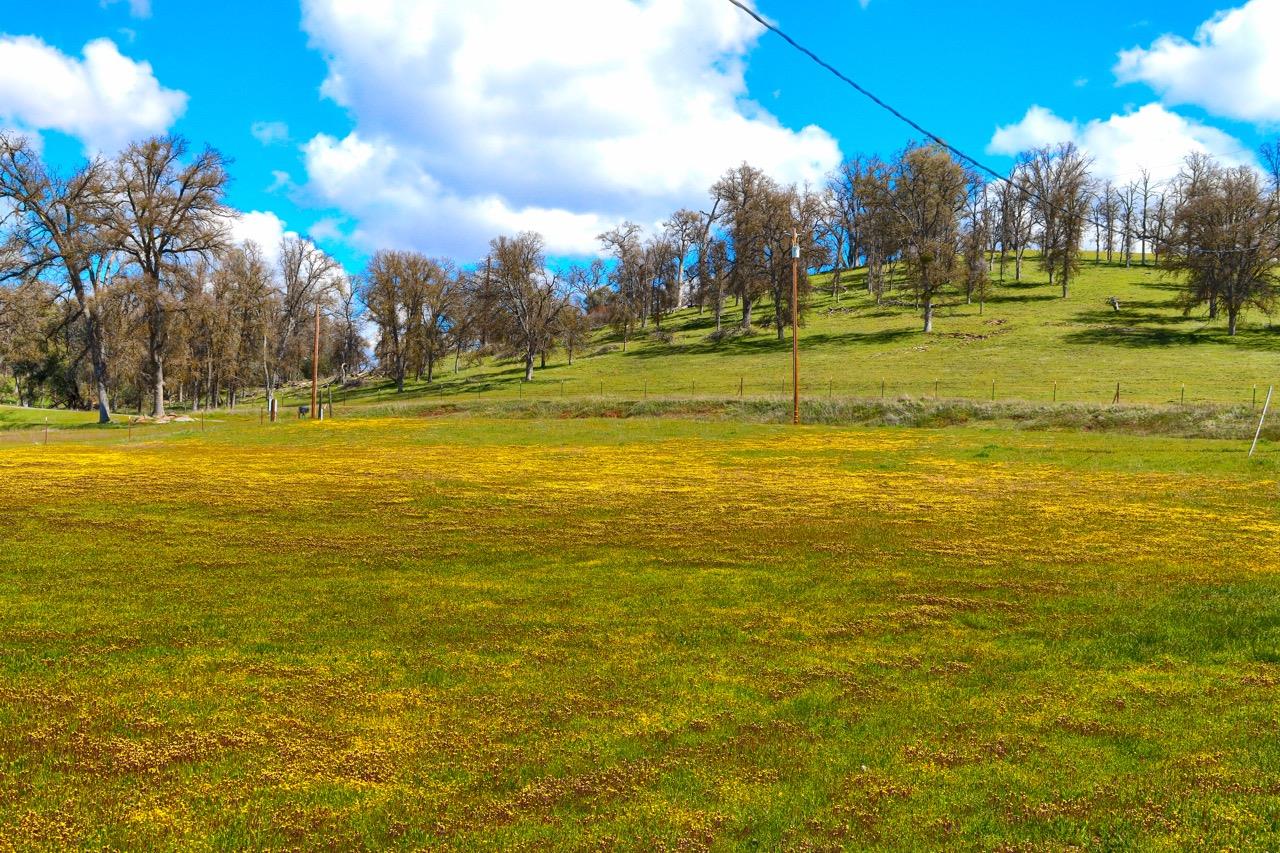
Open grassy property with yellow wildflowers, a tree-lined hillside, and scattered utility poles.
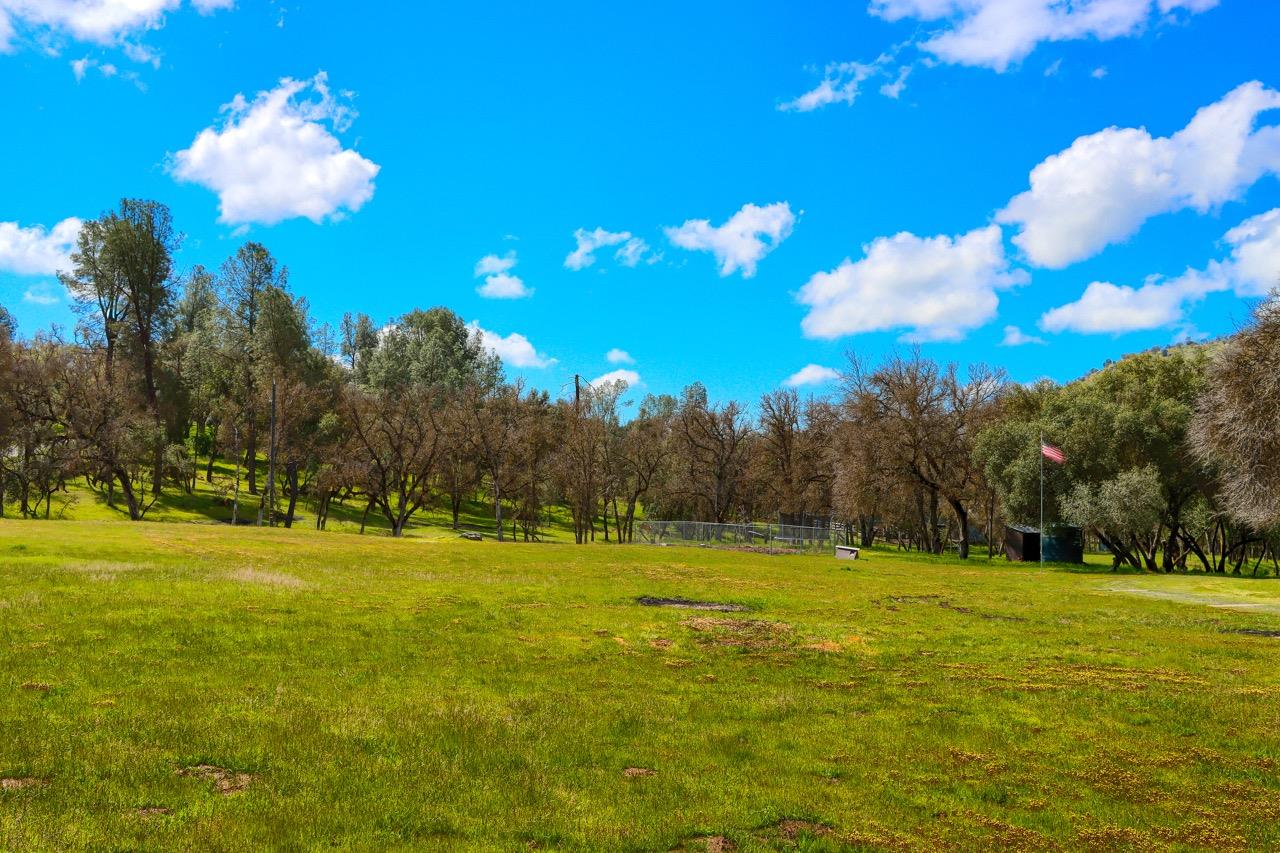
Open grassy property bordered by trees, with a fenced area and American flag.
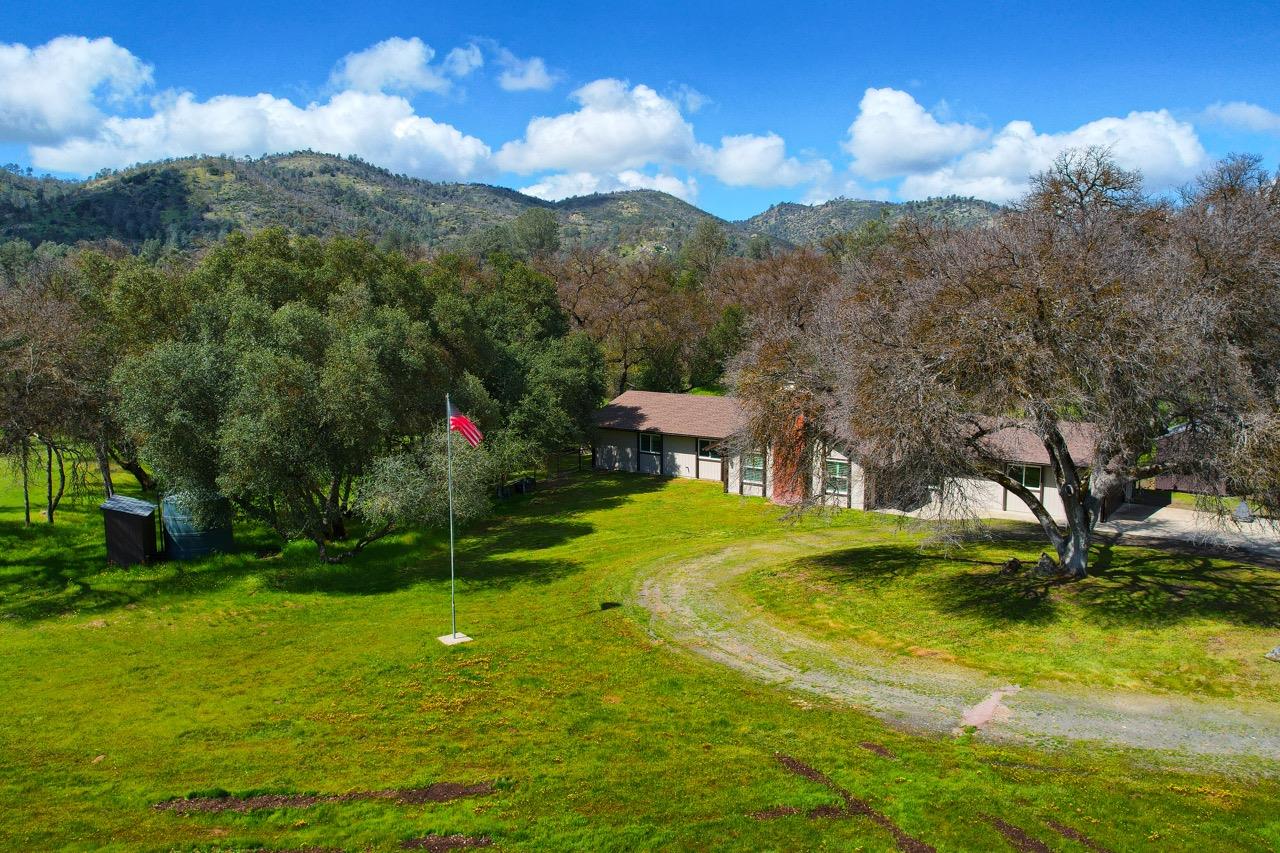
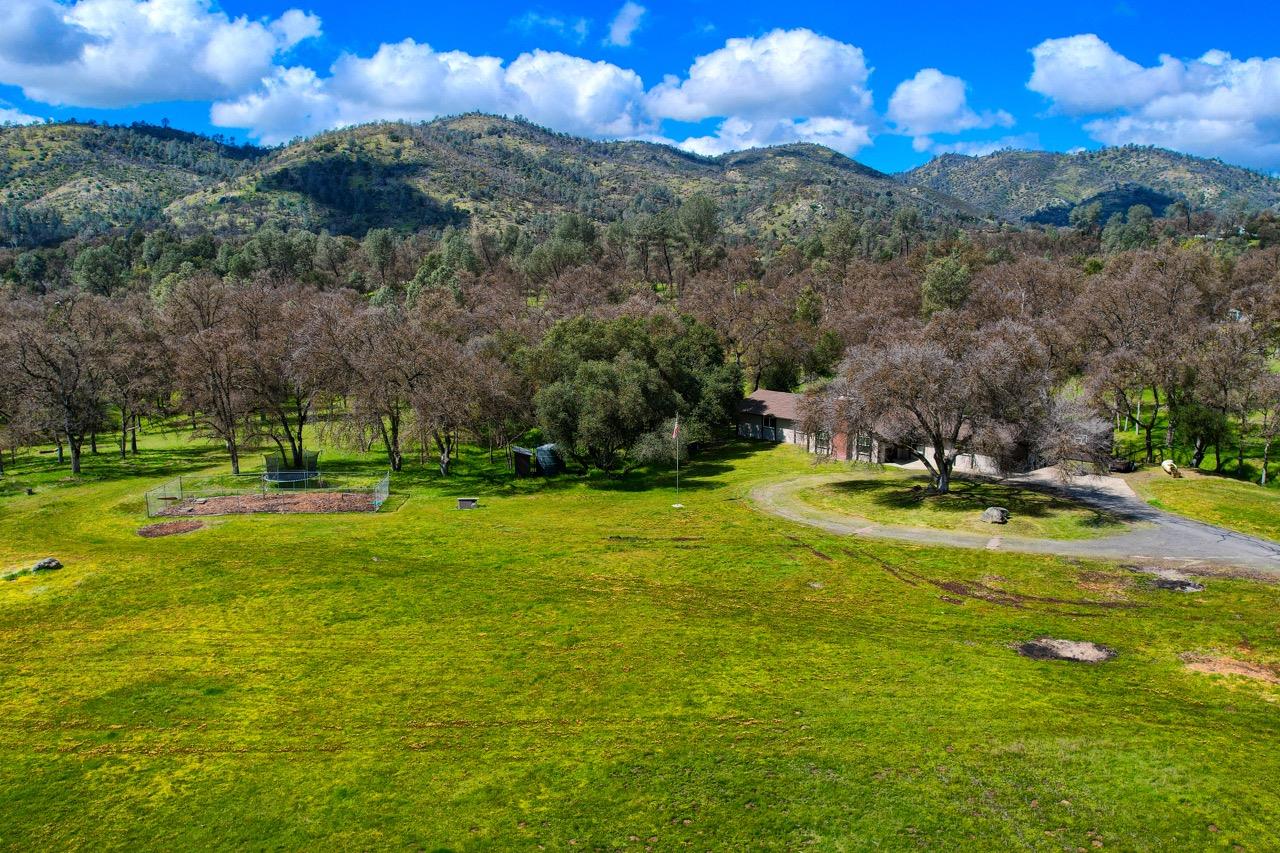
Aerial view of a home on a green, tree-dotted property with mountains behind it.
Aerial view of a rural home and expansive green lawn, with trees and wooded hills beyond.
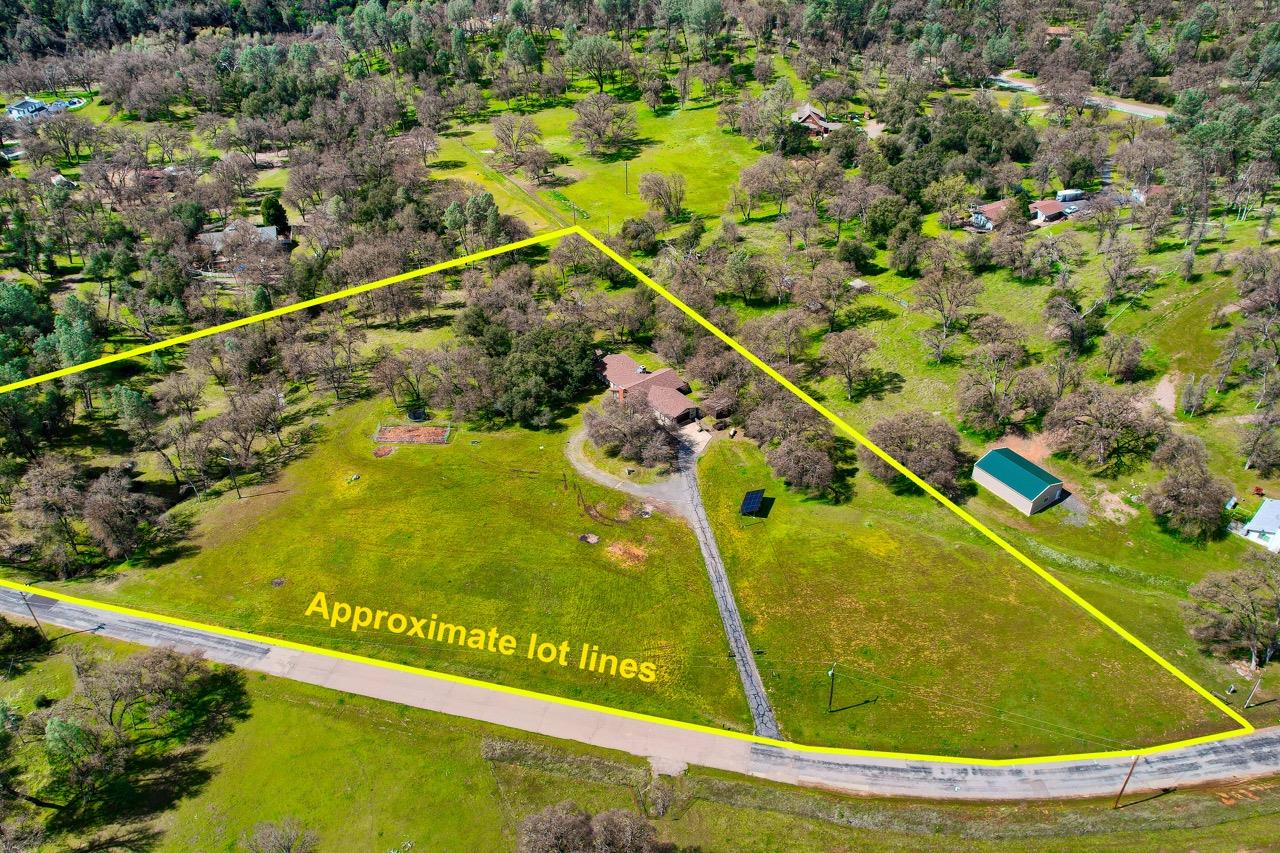
Aerial property with yellow approximate lot lines, a house, driveway, open lawn, and scattered trees.
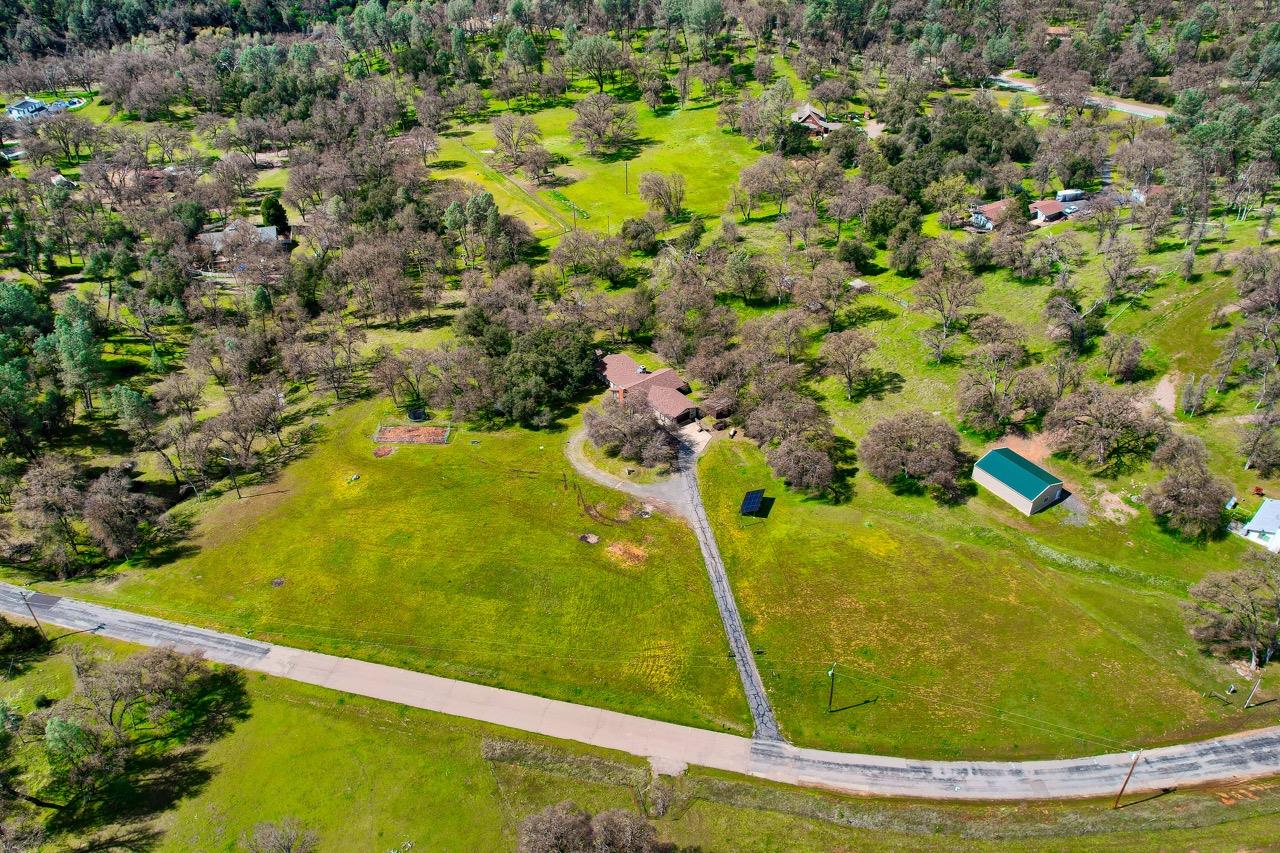
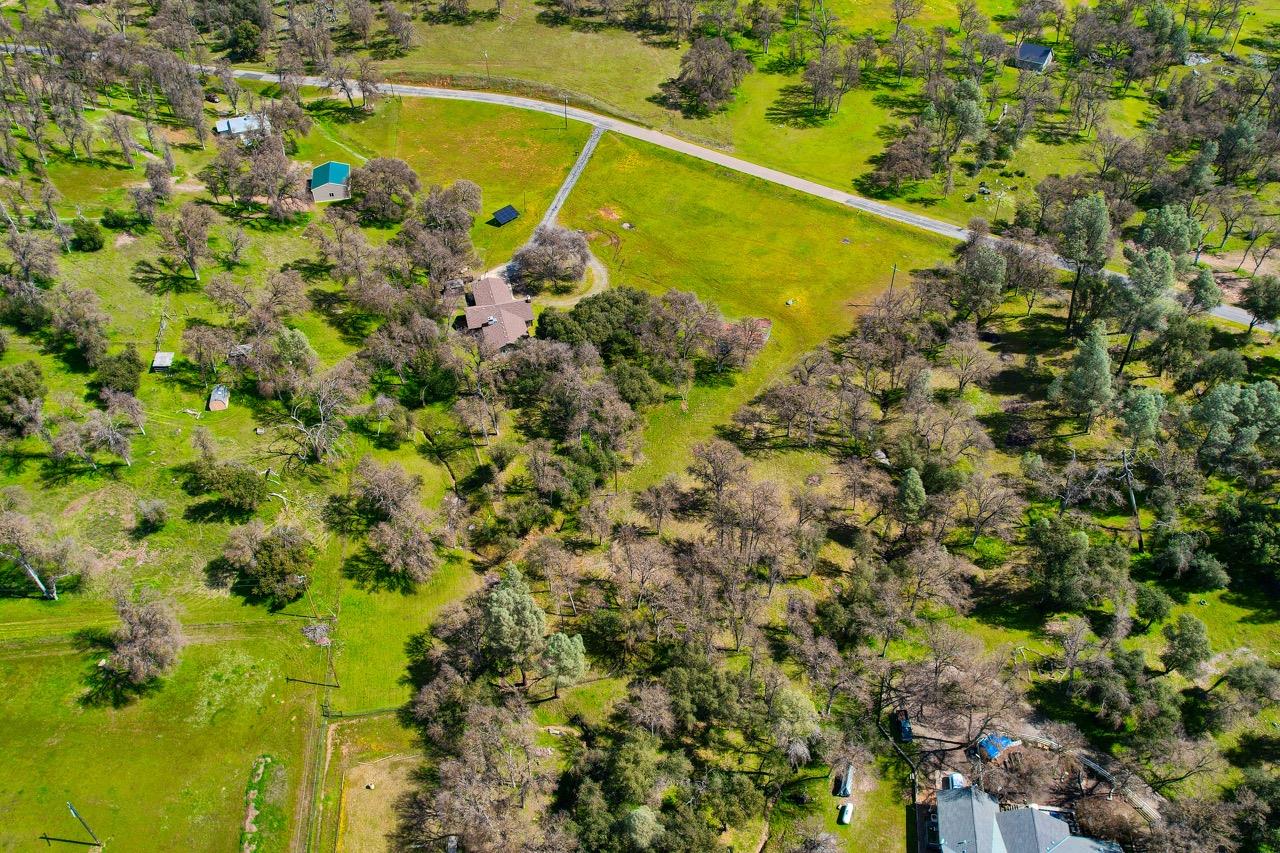
Aerial view of a rural home amid broad green lawns and mature trees, with a long driveway and teal-roofed outbuilding.
Aerial view of a rural home on grassy acreage, surrounded by mature trees and a curved driveway.
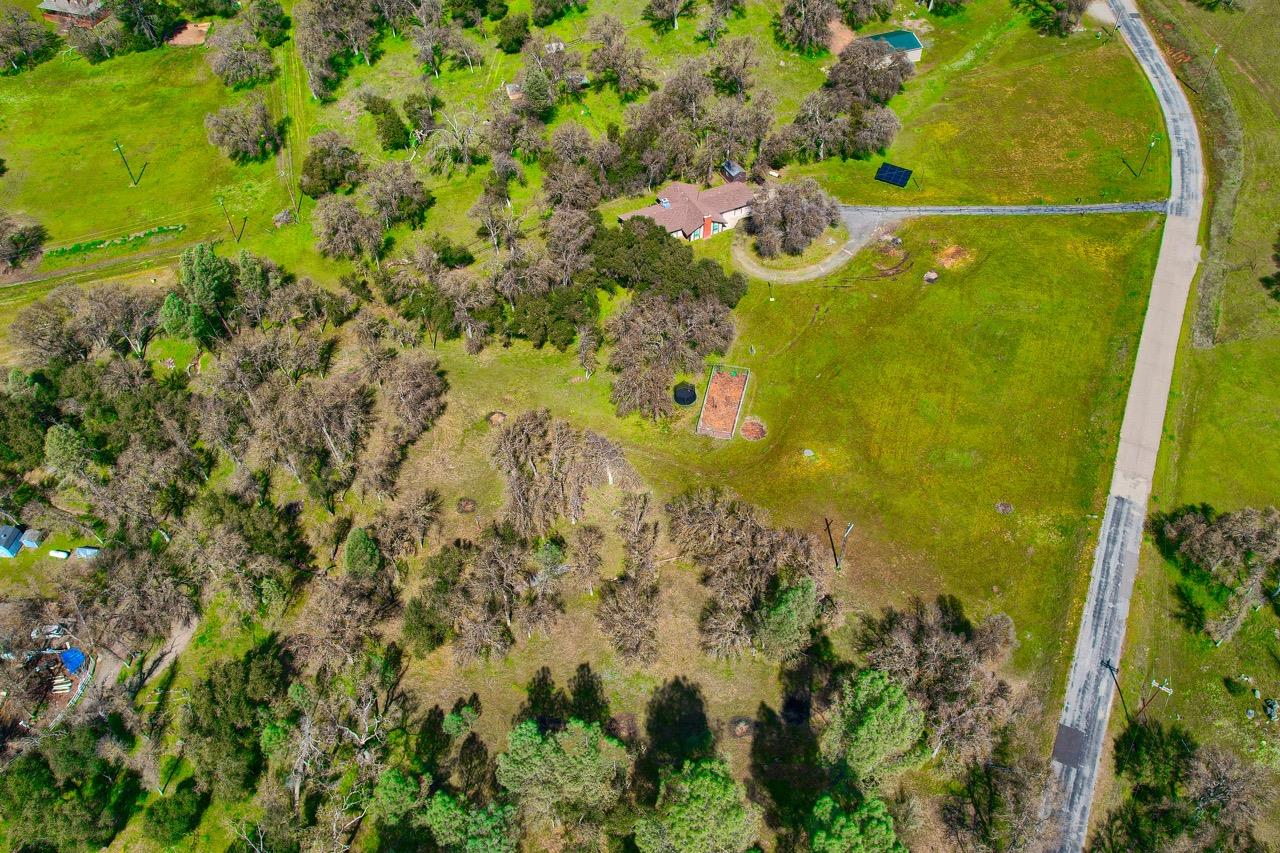
Aerial view of green acreage with scattered trees, several buildings, and a road.
Single-story home with attached garage and detached shed, framed by leafless trees with mountains behind.
SEE ALL PHOTOS
Single-story home with a brick chimney and attached garage, framed by a large tree in the front lawn.
Single-story home with a brick chimney, covered entry, and garage, surrounded by leafless trees.
Living room with a vaulted wood ceiling, brick fireplace, and leather seating.
Living room with vaulted wood ceiling, brick fireplace, leather seating, and adjoining dining area.
Open-plan living and dining room with a vaulted wood ceiling and brick fireplace.
Burning wood stove set in a red brick fireplace and hearth.
Living room with a brown sectional sofa, exposed wood ceiling beams, and an open kitchen.
Dining area with a round wooden table, slatted pendant light, and plantation-shuttered window.
Kitchen with reddish wood cabinets, tiled backsplash, two peninsula counters, and vaulted wood ceiling.
Kitchen with wood cabinets and stone counters, opening to a room with exposed ceiling beams.
Kitchen with warm wood cabinetry, a large stainless refrigerator, and mosaic tile backsplash.
Walk-in pantry with stocked white shelves, rows of jars, and dark tile flooring.
Laundry room with washer and dryer, white cabinets, and a back door with a pet flap.
Bedroom with light wood floors, a sliding-door closet, and a shuttered window above a bookcase.
Bedroom with pale wood floors, a wooden dresser, and a single bed with a red plaid blanket.
Bathroom with tiled vanity and sink, wood cabinets, and a tub behind a leafy shower curtain.
Bathroom vanity with a tiled countertop, oval sink, wood cabinets, and large mirror.
Bedroom with a wooden bunk bed, white-shuttered window, and light-toned plank flooring.
Bedroom with light wood flooring and a brightly painted dresser beside an open wooden door.
Furnished bedroom with a blue quilt, plantation shutters, and light wood floors.
Bedroom with a colorful patchwork quilt, light wood floors, and wooden furniture.
Bathroom with a double-sink tiled vanity, wood cabinets, and a large mirror.
Bathroom with a textured-glass shower enclosure and a view into a bedroom.
Walk-in shower with beige tiled walls, mosaic floor, frosted glass door, and a small window.
Entryway with dark glass-paneled double doors, exposed wood ceiling beams, and gray tile flooring.
Single-story house with a garage and brick chimney, driveway, basketball hoop, and detached shed.
Covered patio with a hot tub beside a light-colored home and grassy, tree-lined yard.
Outdoor hot tub with bubbling water beside a fenced, tree-lined lawn.
Covered patio with a large hot tub and lounge chairs overlooking a fenced grassy yard.
Rear of the home with a covered patio, hot tub, and grassy yard.
Aerial view of a brown-roofed home surrounded by mature trees and a green lawn.
Tree-shaded backyard with a green lawn, wooden playset, blue slide, and metal fence.
Grassy backyard with a wooden playset, slide, swings, and mature trees.
Grassy property clearing framed by mature trees, with a wooded mountain ridge in the distance.
Fenced garden plot with bare soil, surrounded by grass and leafless trees.
Tree-lined grassy yard with a fenced mulched garden bed and netted trampoline.
Ground-mounted solar panels in a grassy field beneath leafless trees.
Blue water storage tank beside a small shed in a grassy, wooded area.
Brown wooden storage shed with double doors and a side window among trees and lawn.
Open grassy property with yellow wildflowers, a tree-lined hillside, and scattered utility poles.
Open grassy property bordered by trees, with a fenced area and American flag.
Aerial view of a home on a green, tree-dotted property with mountains behind it.
Aerial view of a rural home and expansive green lawn, with trees and wooded hills beyond.
Aerial property with yellow approximate lot lines, a house, driveway, open lawn, and scattered trees.
Aerial view of a rural home amid broad green lawns and mature trees, with a long driveway and teal-roofed outbuilding.
Aerial view of a rural home on grassy acreage, surrounded by mature trees and a curved driveway.
Aerial view of green acreage with scattered trees, several buildings, and a road.
Single-story home with attached garage and detached shed, framed by leafless trees with mountains behind.
Sold

4615 Bridgeport

4615 Bridgeport, Mariposa, CA 95338

$472,000
Welcome to your equestrian haven in the town of Mariposa! This meticulously maintained 3 bedroom, 2 bathroom residence sits on nearly 7 acres of gently rolling, usable land. Serene Setting: This property offers a sense of tranquility that's hard to find elsewhere. Imagine waking up to the soothing sounds of seasonal reeks meandering through your backyard. Charming Home: With 1920 sq. ft. of living space, it's the perfect blend of cozy and functional. The open floor plan creates an inviting ambiance. Dreamy Upgrades: The current owners have poured their hearts into enhancing this home modernized kitchen appliances to hardwood flooring. They've invested nearly $90,000 to create their dream abode. Outdoor Bliss: The brand-new Bullfrog spa awaits, providing the ultimate relaxation after a long day. Picture yourself soaking under the stars, surrounded by the gentle rustle of leaves. Endless Possibilities: The expansive land offers boundless opportunities. Grow your own organic produce, raise chickens for fresh eggs, or even establish a family orchard. The majestic oak trees provide shade and a sense of serenity. Owned Solar. Forget those high electric bills! Country Living, Modern Comfort: Enjoy the best of both worldscountry living with easy access to amenities. Just a short drive to Yosemite National Park, UC Merced, and the vibrant city of San Francisco. Friendly Community: Join a welcoming community w/excellent schools & a love for the great outdoors.

3
beds

2
baths

1,920 Sq.Ft. LIVING AREA

6.72 Acres lot

Features & Amenities

Interior

  • total bedrooms3
  • Total bathrooms2
  • Laundry room Inside
  • Flooring Tile, Hardwood
  • Fireplace Wood Burning
  • APPLIANCES Microwave, Refrigerator, Water Filter

Area & Lot

  • Status Sold
  • Date Sold May 16, 2024
  • Living Area1,920 Sq.Ft.
  • Lot Area6.72 Acres
  • MLS® ID610317
  • TypeResidential
  • YEAR BUILT1989
  • Architecture StylesRanch
  • Elementary SchoolMariposa
  • Middle SchoolMariposa
  • High SchoolMariposa

Exterior

  • STORIES1
  • Garage Space2.0
  • utilitiesPropane
  • roofComposition
  • lot featuresFoothill, Pasture
  • parkingDrive Through
  • AIR CONDITIONINGCentral Heat Cool
  • sewerSeptic Tank
  • SubstructureConcrete
  • HOA AmenitiesOther/None

Financial

  • Sales Price$472,000
  • HOA $500/yr

Let’s Find Your Dream Home

When you expect dedication and professionalism during your Real Estate transactions, call upon me. You deserve a highly qualified REALTOR® to guide you through this very involved process. My commitment to you and your family is to build a long-term relationship; I would like to be your REALTOR® for life. If you or someone you know is about to engage in a Real Estate transaction, please consider me.

Follow Me on Instagram