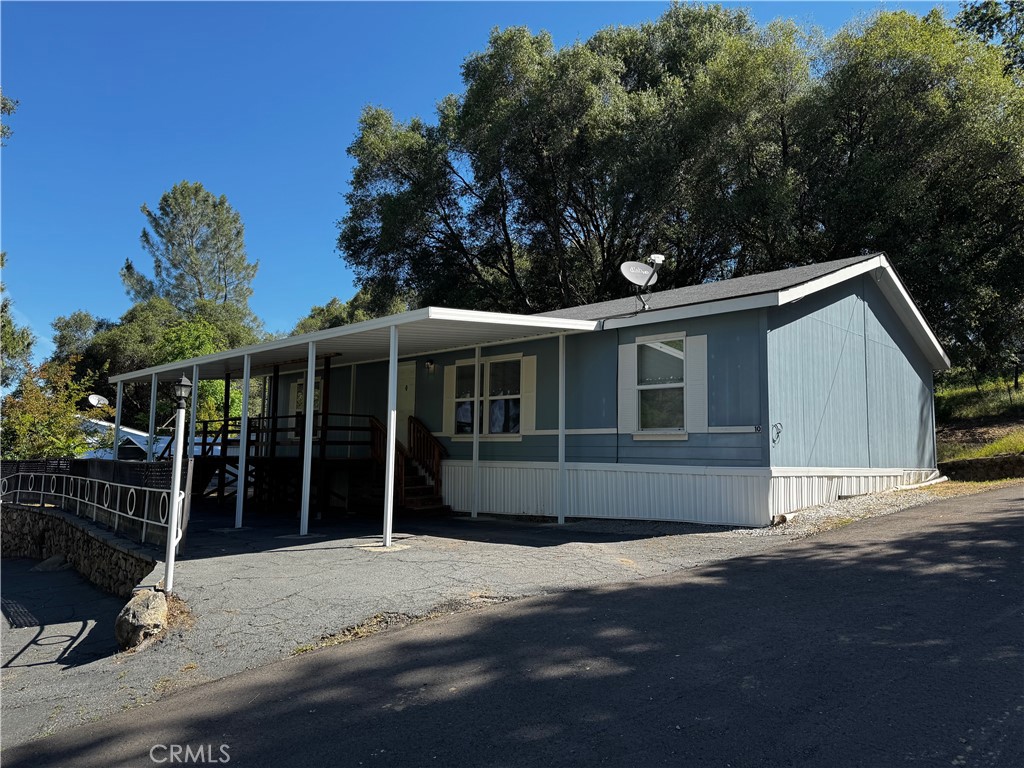
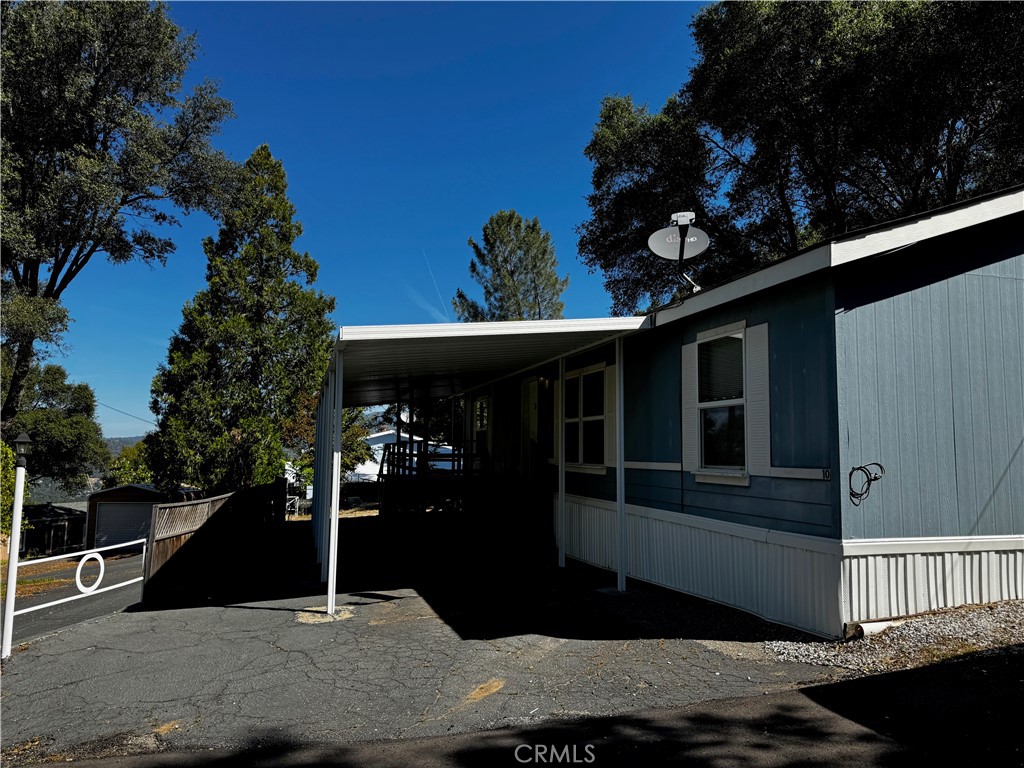
Blue manufactured home with white trim and a long covered carport beneath mature trees.
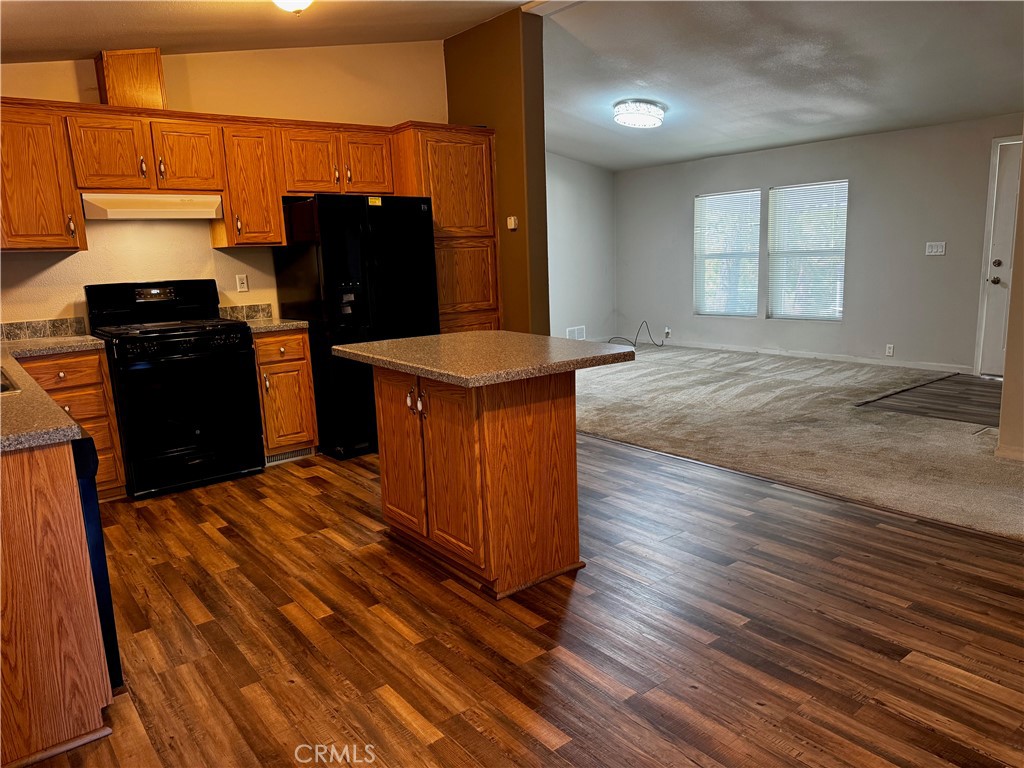
Open kitchen with wood cabinetry and island adjoining an unfurnished living area with two windows.
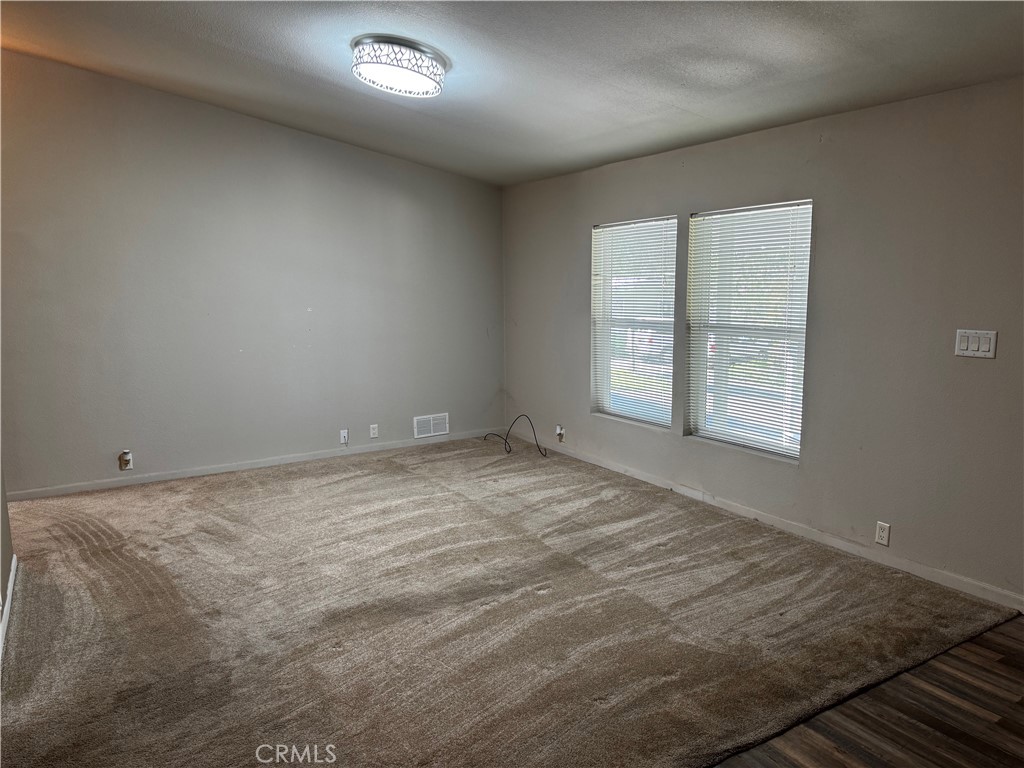
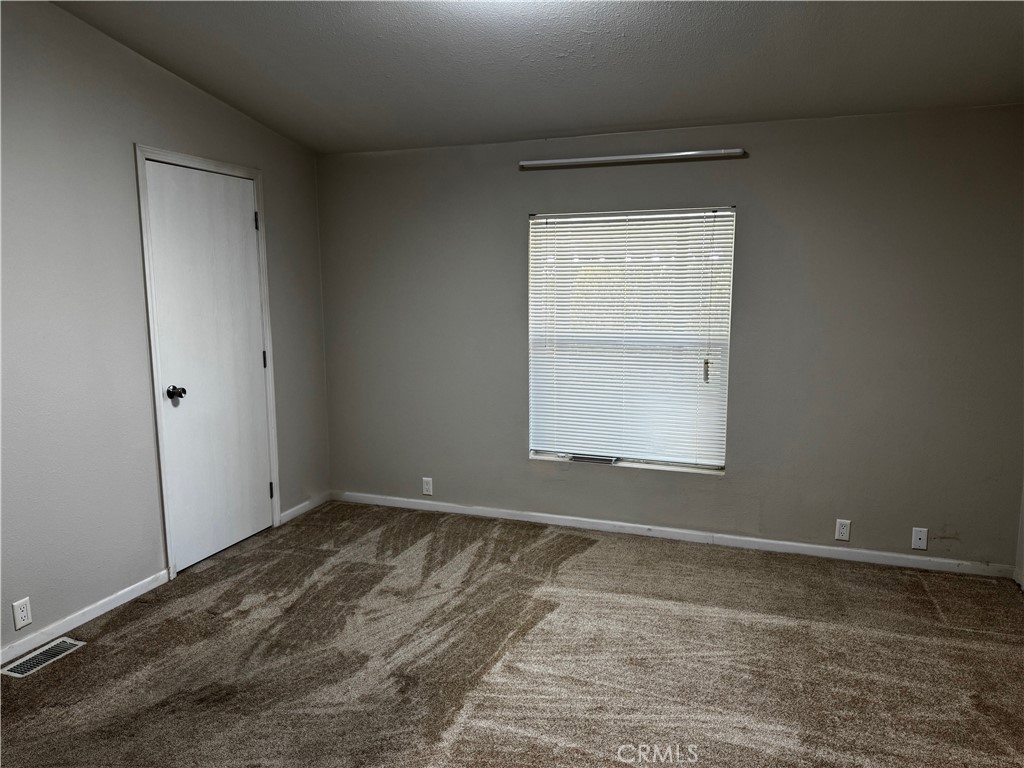
Empty carpeted room with gray walls, two windows with blinds, and a ceiling light.
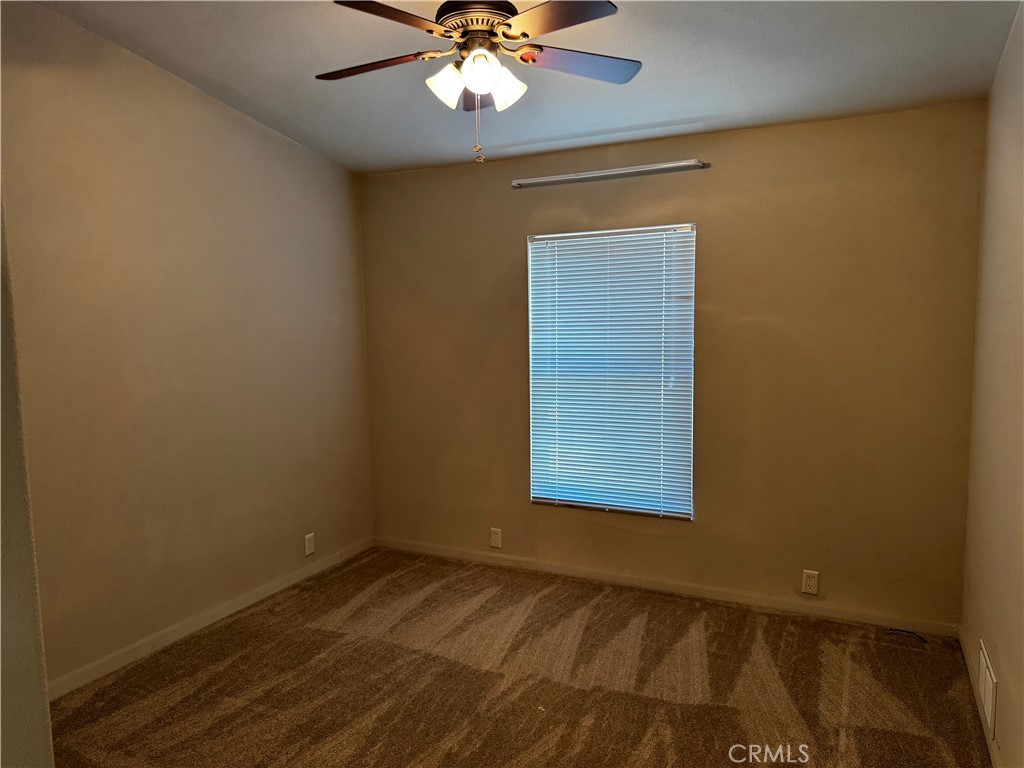
Empty carpeted bedroom with closed window blinds and a ceiling fan with light.
Empty bedroom with beige carpet, gray walls, and a window with closed blinds.
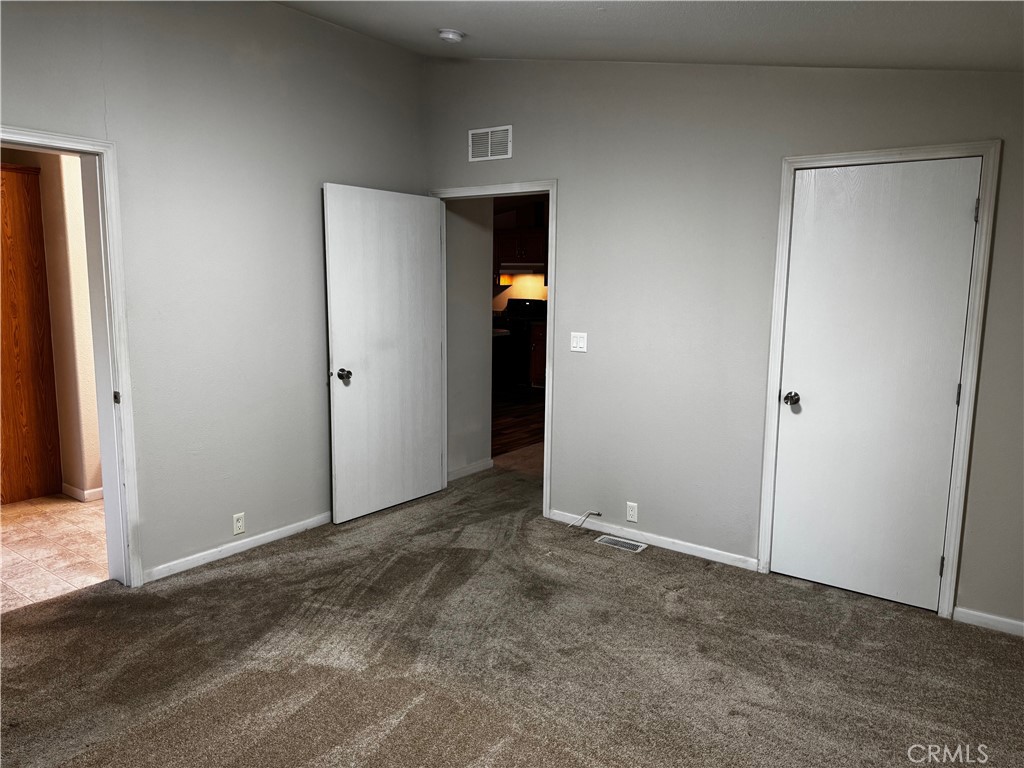
Empty carpeted room with light gray walls, two white doors, and an open doorway.
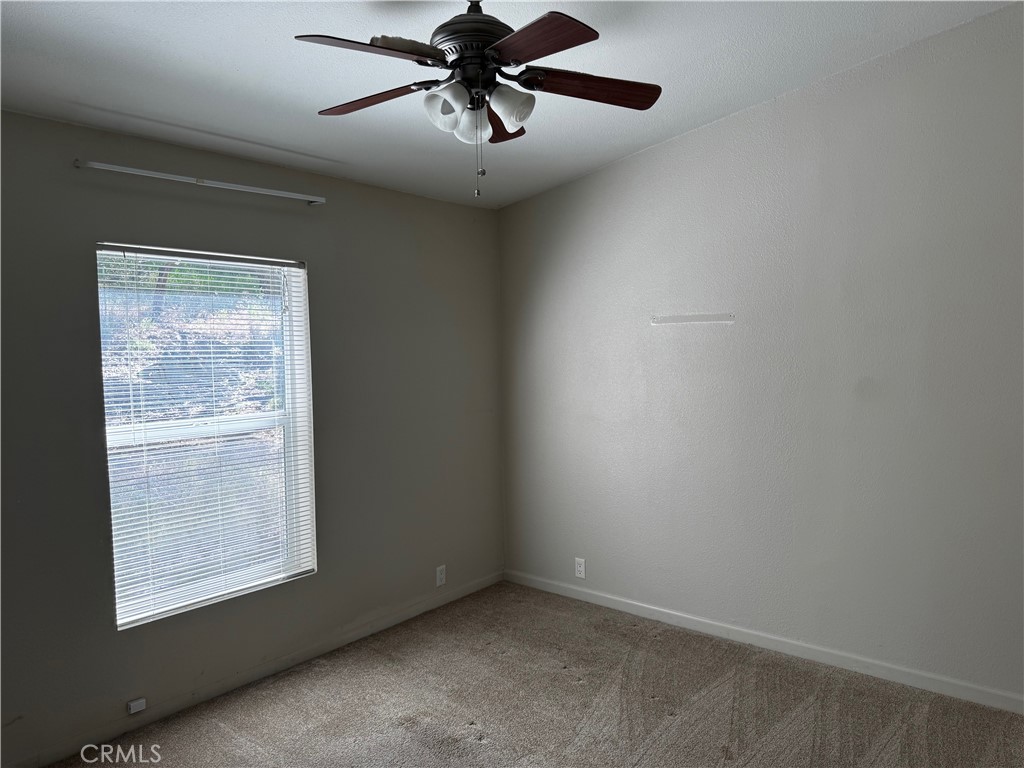
Empty bedroom with beige carpet, window blinds, and a dark ceiling fan.
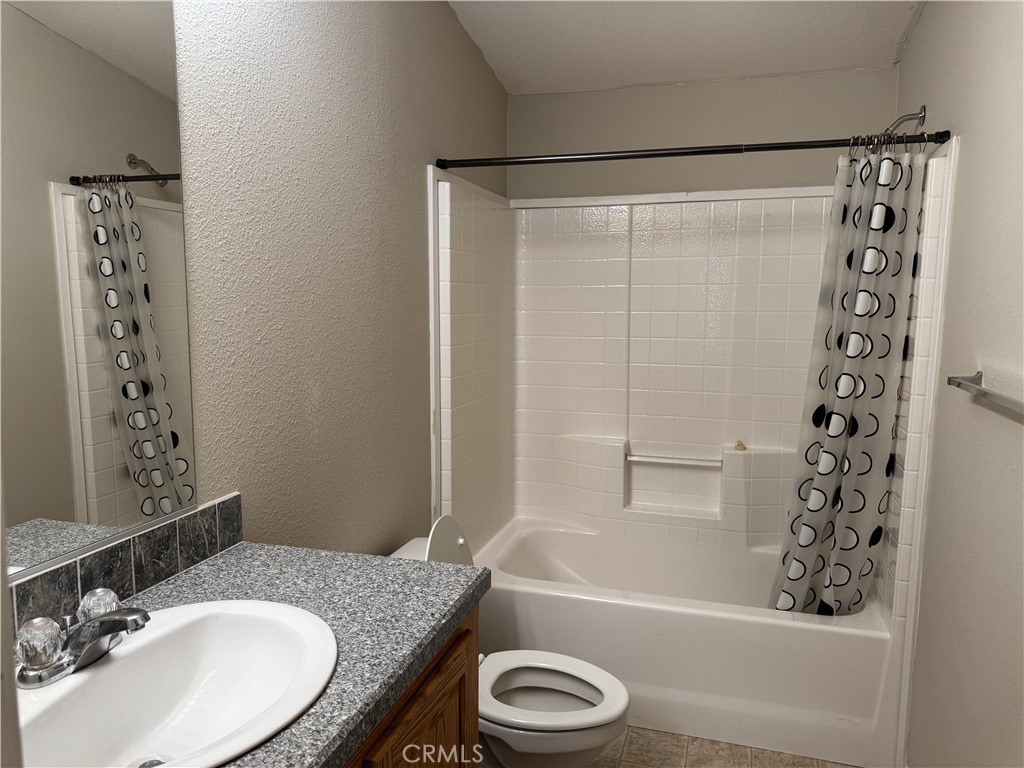
Bathroom with a white tub, patterned shower curtain, toilet, and granite-look vanity.
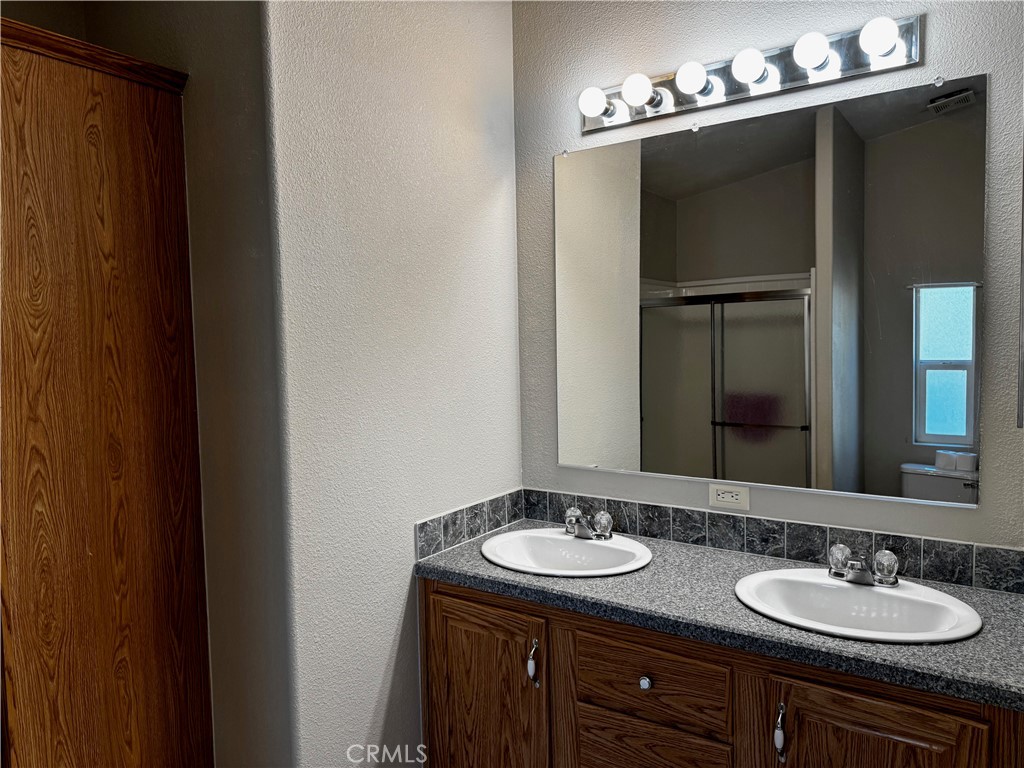
Bathroom double vanity with a gray countertop, dark wood cabinets, and a large mirror.
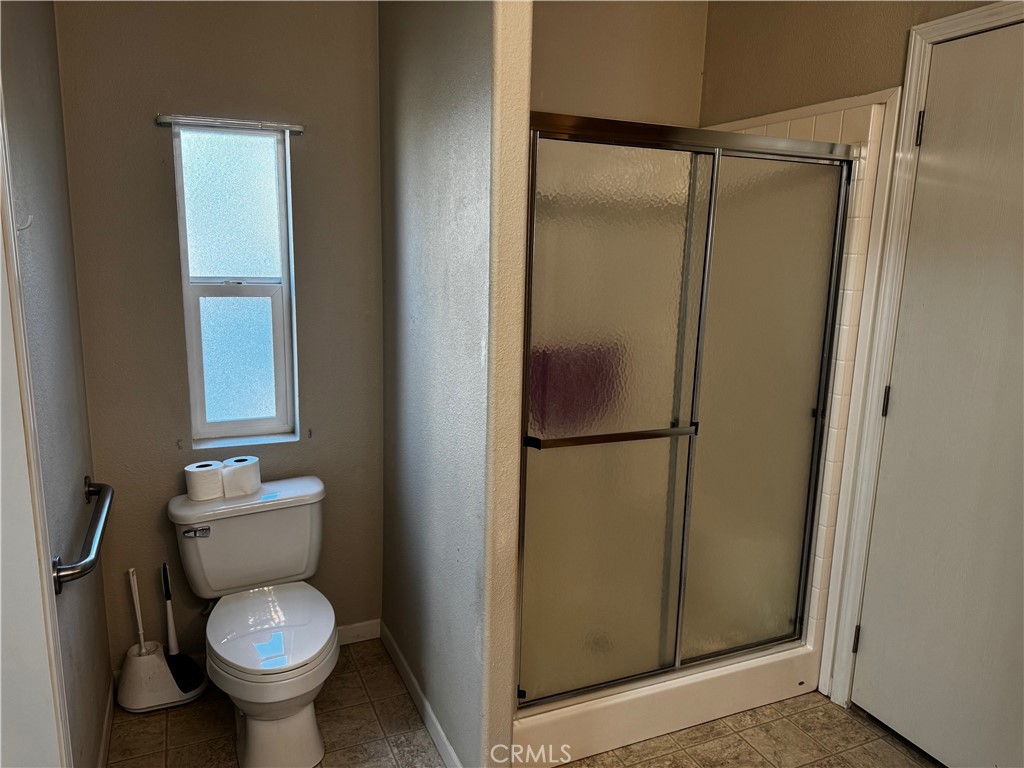
Bathroom with a toilet beneath a narrow window beside a corner shower with sliding glass doors.
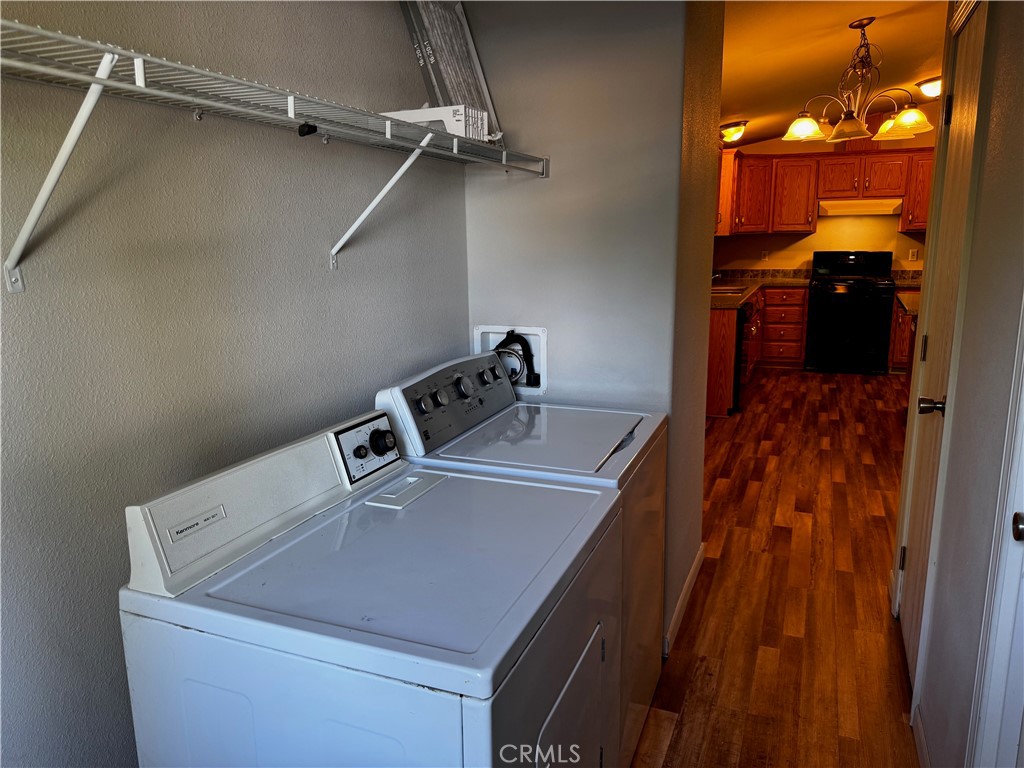
Laundry room with washer and dryer, storage shelf, and doorway to the kitchen.
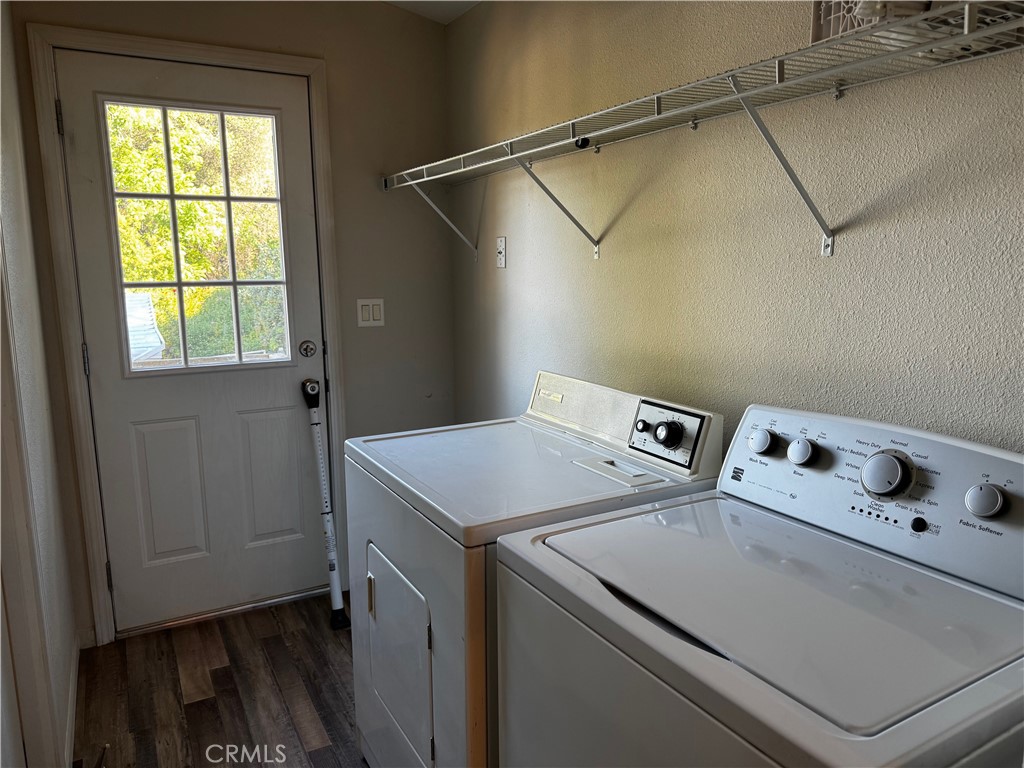
Laundry room with a washer, dryer, long wire shelf, and glass-paneled exterior door.
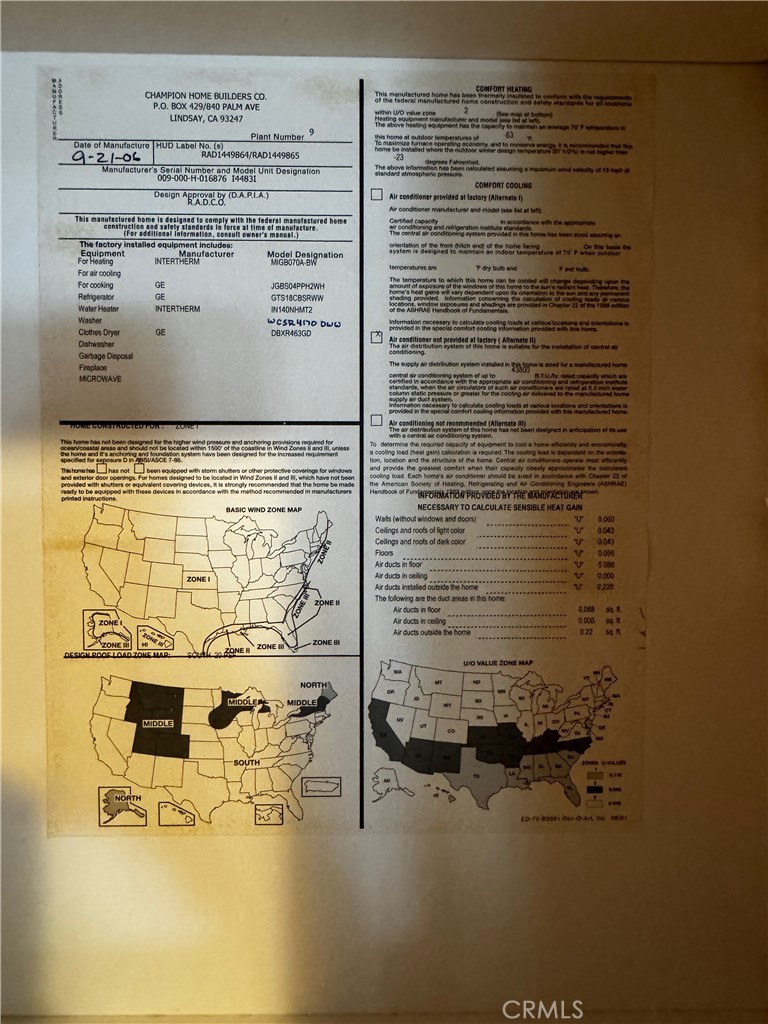
Manufactured-home information label with Champion Home Builders details, specifications, and U.S. climate-zone maps.
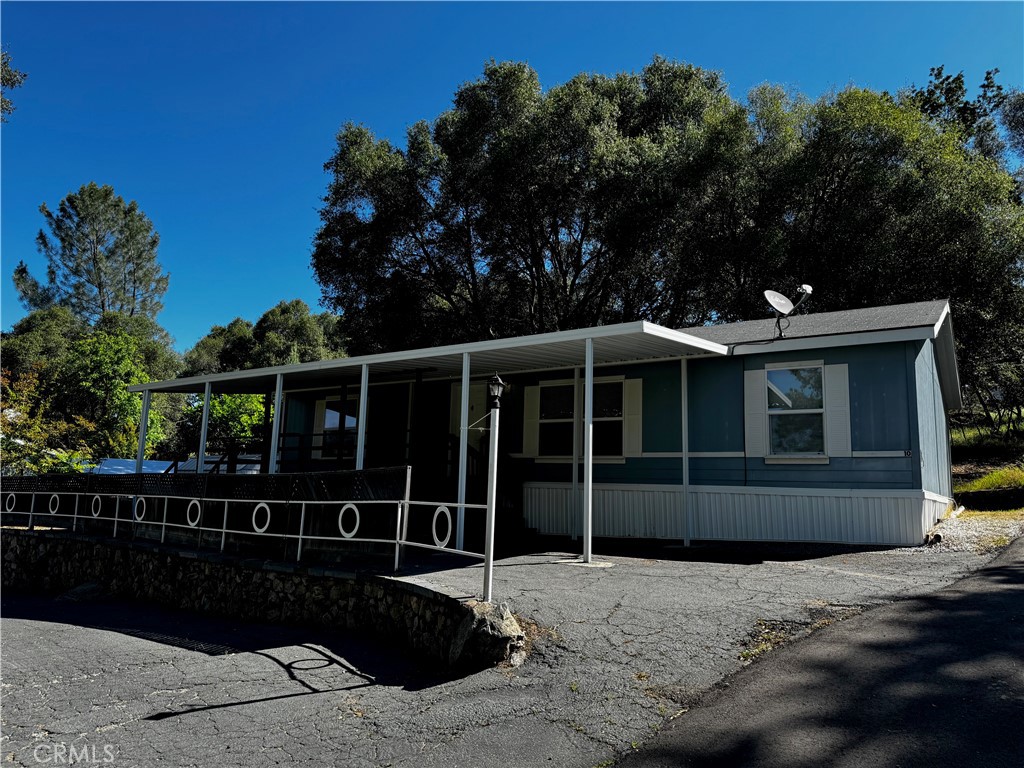
Blue manufactured home with a long covered porch and circular railing, surrounded by mature trees.
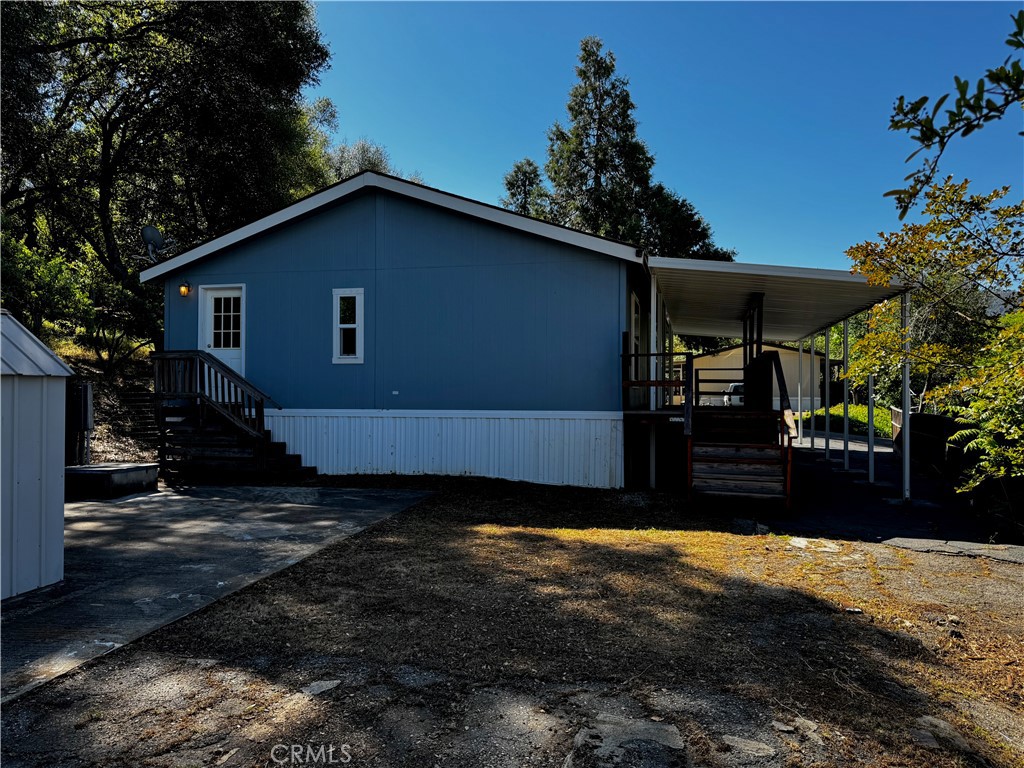
Blue home with white lower siding, front steps, and a covered side porch or carport.
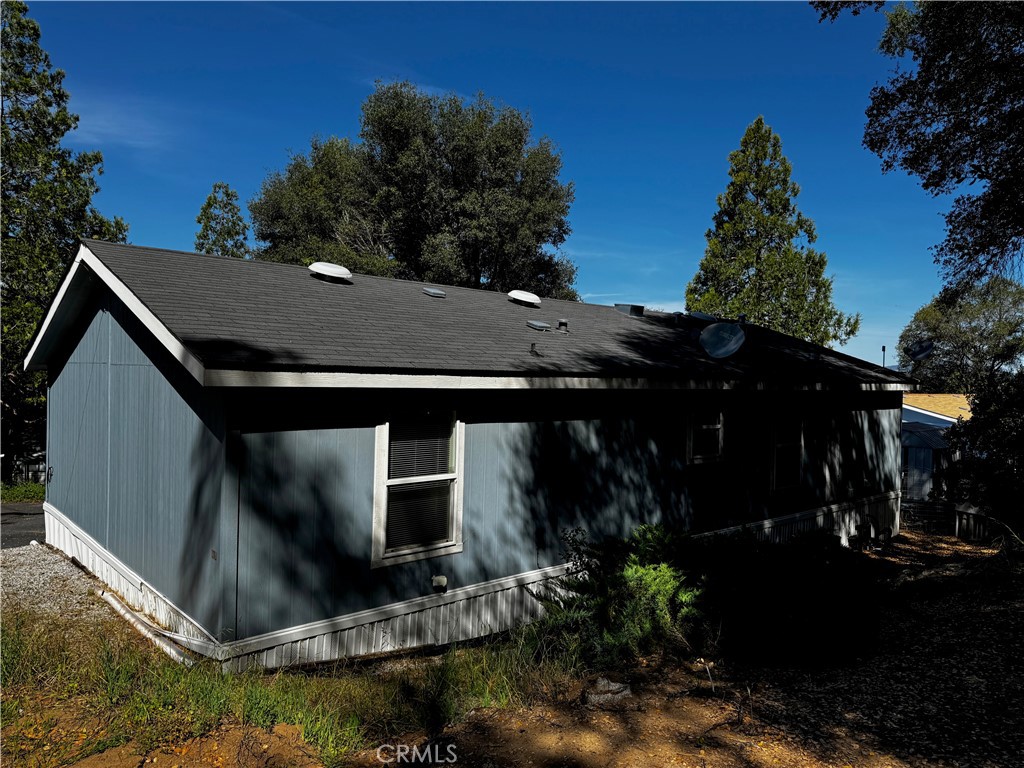
Blue-gray home with a dark pitched roof among mature trees.
Blue manufactured home with white trim and a covered carport beneath mature trees.
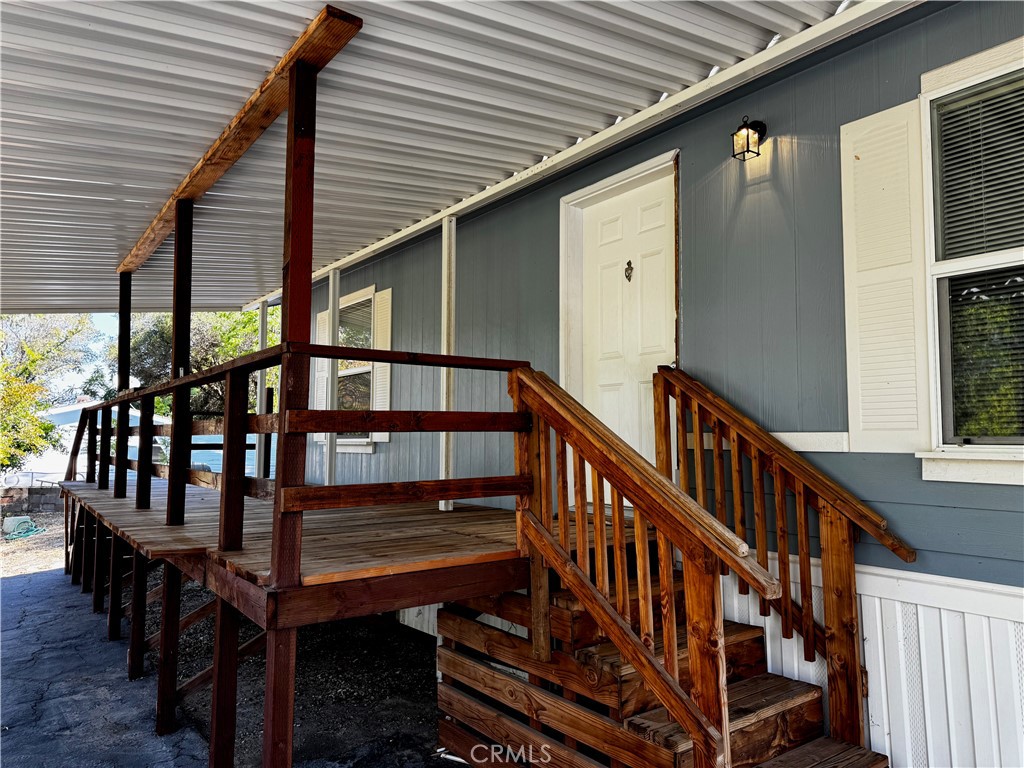
Covered wooden porch with dark railings and steps leading to a white entrance door.
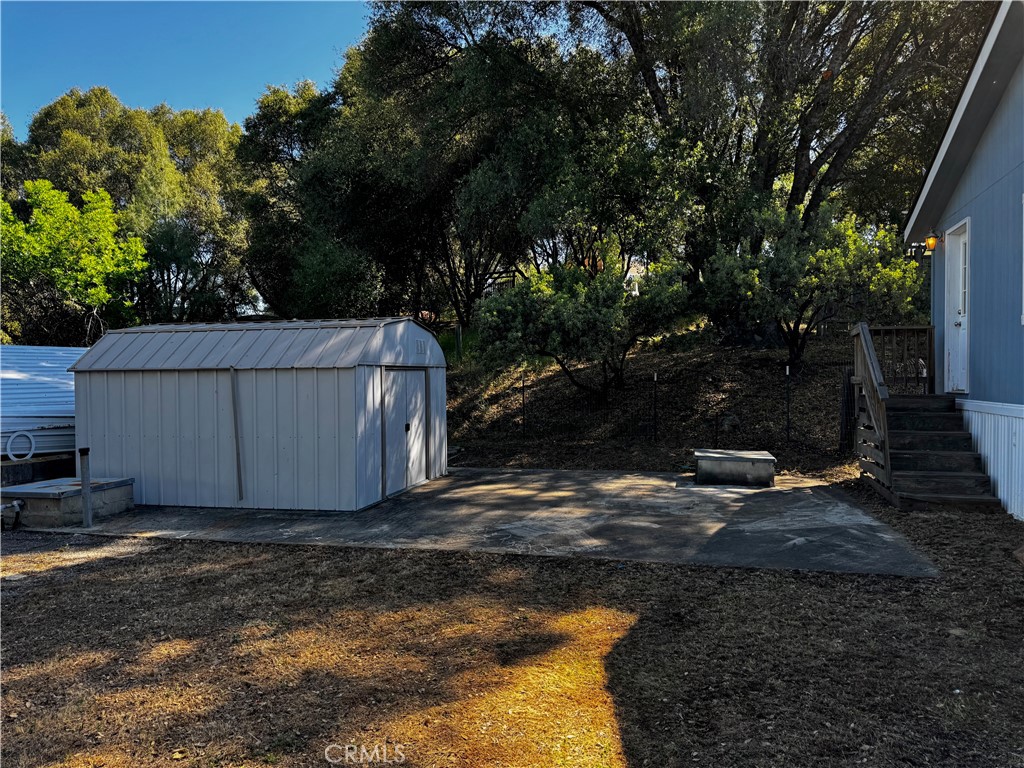
Property yard with a metal storage shed, concrete patio, and mature trees beside a blue-sided home.
SEE ALL PHOTOS
Blue manufactured home with white trim and a long covered carport beneath mature trees.
Open kitchen with wood cabinetry and island adjoining an unfurnished living area with two windows.
Empty carpeted room with gray walls, two windows with blinds, and a ceiling light.
Empty carpeted bedroom with closed window blinds and a ceiling fan with light.
Empty bedroom with beige carpet, gray walls, and a window with closed blinds.
Empty carpeted room with light gray walls, two white doors, and an open doorway.
Empty bedroom with beige carpet, window blinds, and a dark ceiling fan.
Bathroom with a white tub, patterned shower curtain, toilet, and granite-look vanity.
Bathroom double vanity with a gray countertop, dark wood cabinets, and a large mirror.
Bathroom with a toilet beneath a narrow window beside a corner shower with sliding glass doors.
Laundry room with washer and dryer, storage shelf, and doorway to the kitchen.
Laundry room with a washer, dryer, long wire shelf, and glass-paneled exterior door.
Manufactured-home information label with Champion Home Builders details, specifications, and U.S. climate-zone maps.
Blue manufactured home with a long covered porch and circular railing, surrounded by mature trees.
Blue home with white lower siding, front steps, and a covered side porch or carport.
Blue-gray home with a dark pitched roof among mature trees.
Blue manufactured home with white trim and a covered carport beneath mature trees.
Covered wooden porch with dark railings and steps leading to a white entrance door.
Property yard with a metal storage shed, concrete patio, and mature trees beside a blue-sided home.
Listed by Tchukon Shanks CA DRE# 02091181 with London Properties, Ltd 415-412-6900
For Sale

50889 Road 425 10

50889 Road 425 10, Oakhurst, CA 93644

$109,900
Tucked away in the peaceful setting of Sierra Hideaway Mobile Home Park, this beautifully maintained 3-bedroom, 2-bath manufactured home offers comfort, charm, and convenience in the heart of the Sierra foothills. Pride of ownership shines throughout this clean and pristine home, featuring a spacious layout, inviting living spaces, and a warm, welcoming atmosphere. Step outside to enjoy the large deck perfect for relaxing, entertaining, or soaking in the tranquil surroundings along with a lovely yard that adds to the home's charm. Space rent $869 monthly. Conveniently located just minutes from downtown Oakhurst, shopping, dining, and the south entrance to Yosemite National Park, this is an ideal full-time residence, mountain retreat, or peaceful getaway close to nature and outdoor adventure. 55+ community!

3
beds

2
baths

1,040 Sq.Ft. LIVING AREA

4.95 Acres lot

Tchukon Shanks

Tchukon Shanks

Features & Amenities

Interior

  • total bedrooms3
  • Total bathrooms2
  • full bathrooms2
  • Laundry room Inside
  • APPLIANCES Dishwasher, Free-Standing Range, Gas Cooktop, Gas Oven, Refrigerator

Area & Lot

  • Status For Sale
  • Living Area1,040 Sq.Ft.
  • Lot Area4.95 Acres
  • MLS® IDFR26113635
  • TypeManufactured-Mobile
  • YEAR BUILT2006
  • NeighborhoodOakhurst
  • View DescriptionTrees/Woods
  • School DistrictYosemite Unified

Exterior

  • STORIES1
  • water SourcePublic
  • utilitiesElectricity Connected, Water Connected
  • PoolNone
  • roofComposition
  • lot features2-5 Units/Acre
  • HEAT TYPECentral
  • AIR CONDITIONINGCentral Air
  • sewerSeptic Type Unknown
  • SubstructurePermanent
  • HOA AmenitiesOther, Water

Financial

  • Sales Price$109,900
Open kitchen with wood cabinetry and island adjoining an unfurnished living area with two windows.

Schedule a Showing

I would love to show you this beautiful property. Please select your preferred date and time below. I will be in touch shortly to confirm your appointment.

Schedule a Showing

I would love to show you this beautiful property. Please select your preferred date and time below. I will be in touch shortly to confirm your appointment.

Thank you for your interest in 50889 Road 425 10, Oakhurst, CA 93644. We are reviewing your request and will be in touch shortly!

Mortgage Calculator

Estimate your monthly mortgage payment, including the principal and interest, property taxes, and HOA. Adjust the values to generate a more accurate rate.

All estimates are provided for informational purposes only. Actual amounts may vary.
$0,000 Your Payment 20 15 65
$0,000 Your Payment

Oakhurst

Explore

Let’s Find Your Dream Home

When you expect dedication and professionalism during your Real Estate transactions, call upon me. You deserve a highly qualified REALTOR® to guide you through this very involved process. My commitment to you and your family is to build a long-term relationship; I would like to be your REALTOR® for life. If you or someone you know is about to engage in a Real Estate transaction, please consider me.

Follow Me on Instagram