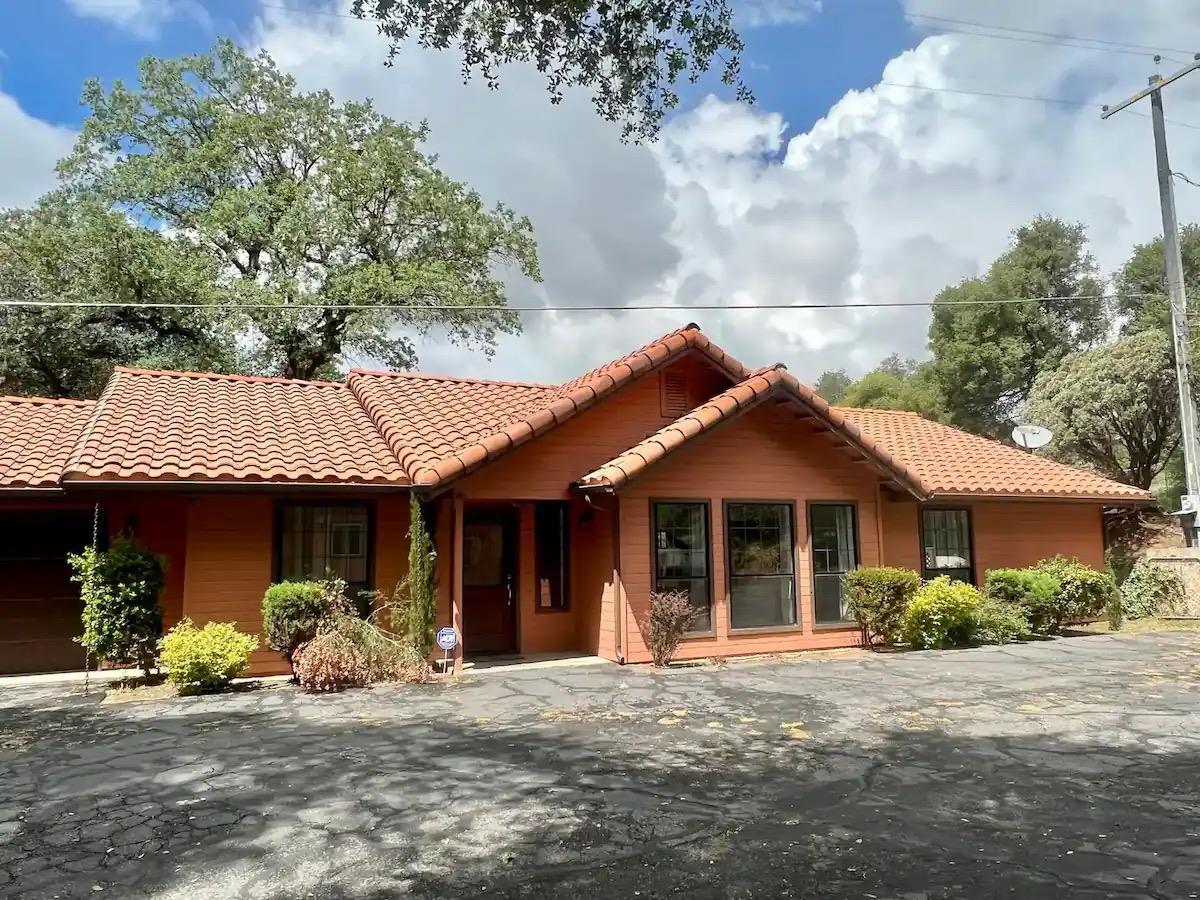
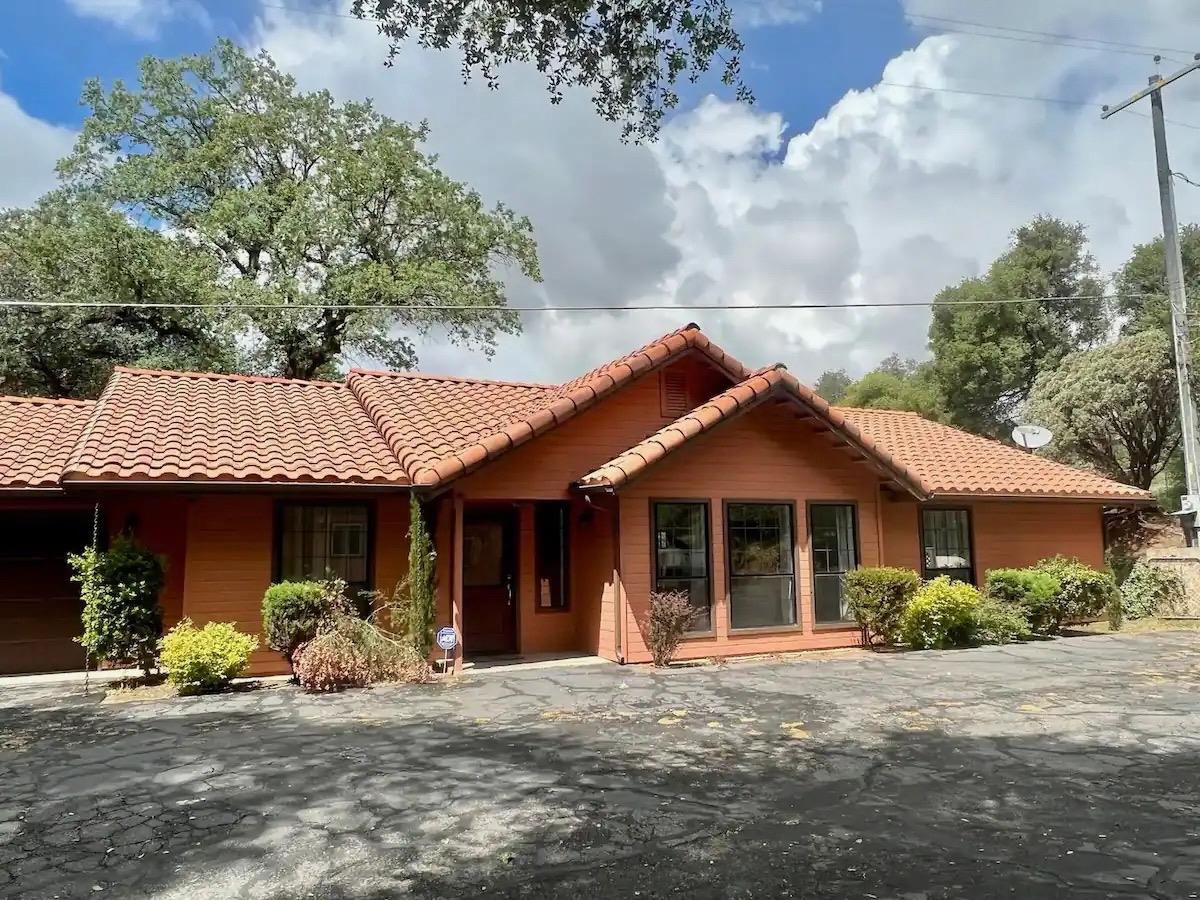
Single-story home with orange-brown siding, terracotta tile roof, and broad paved driveway.
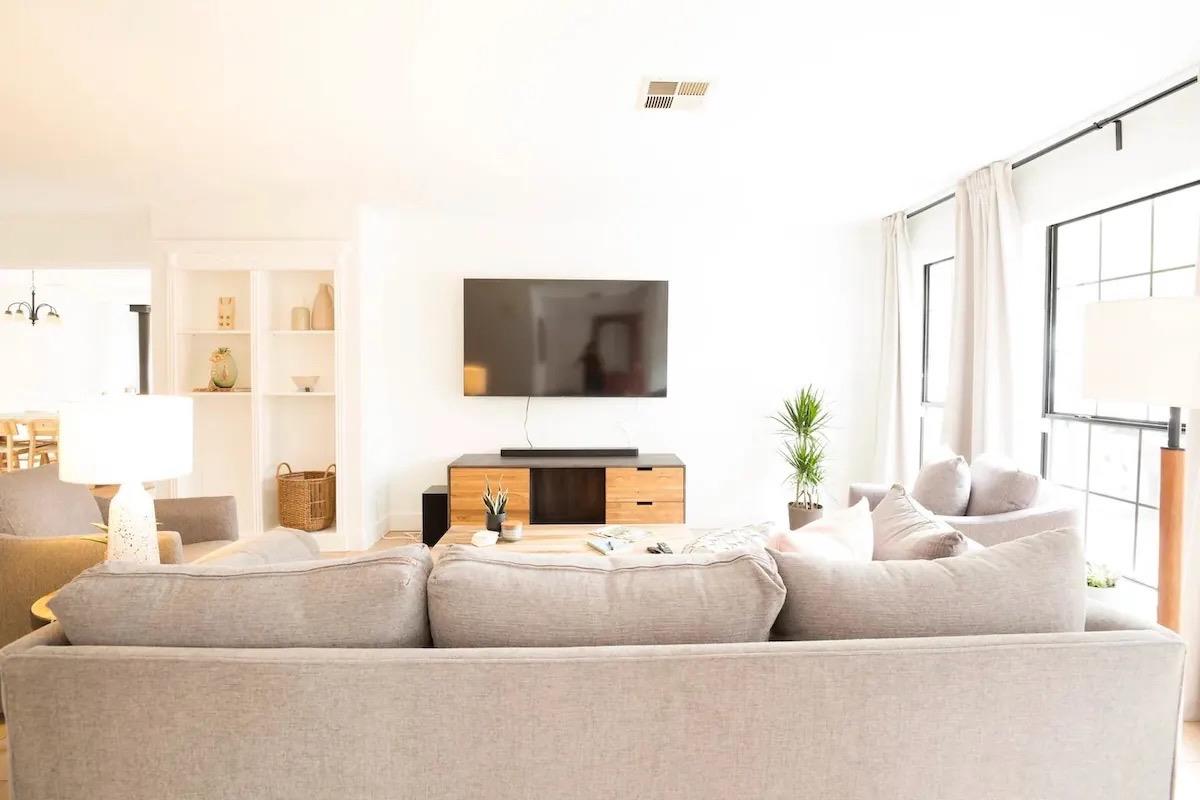
Bright living room with a large sectional sofa, wall-mounted television, and tall curtained windows.
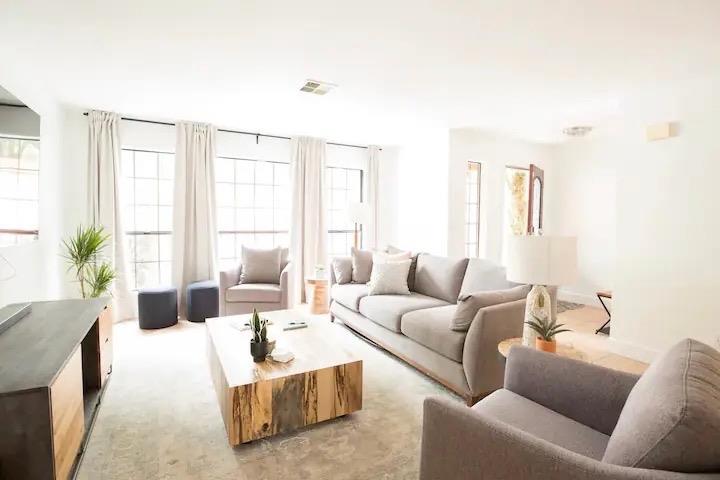
Bright living room with a gray sectional, wood coffee table, and tall curtained windows.
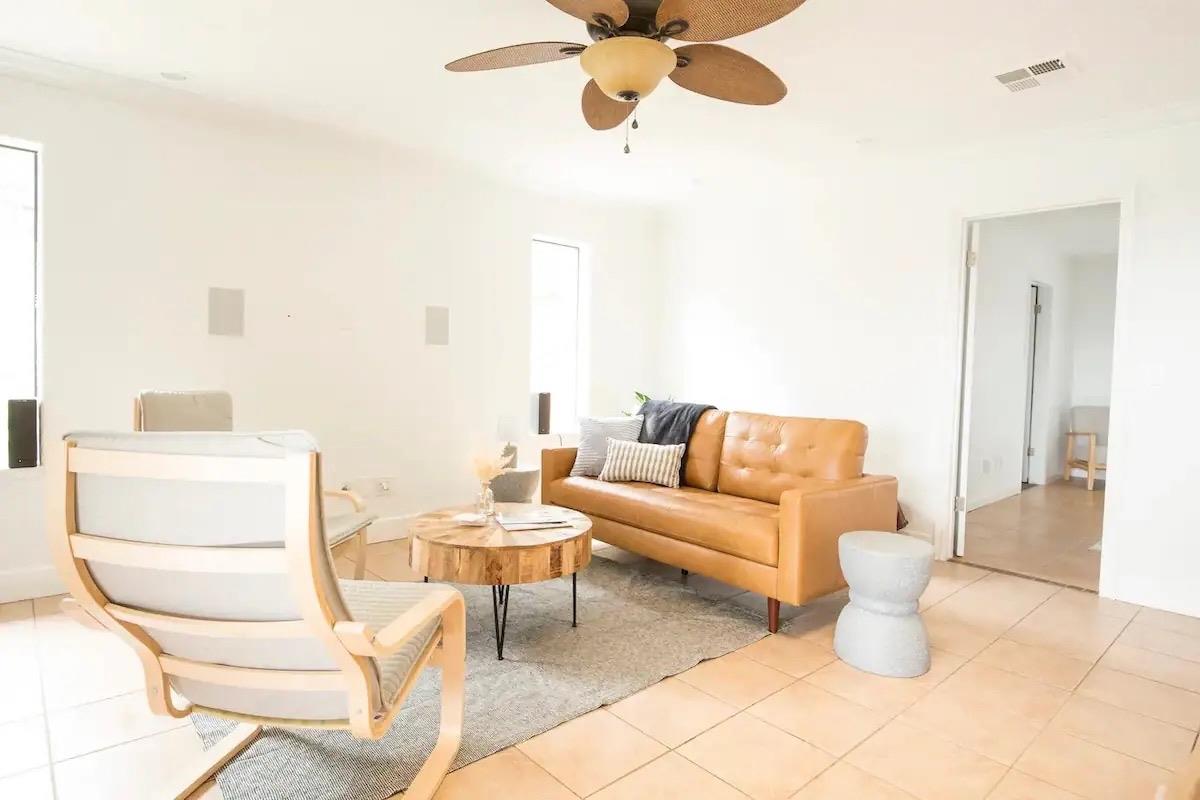
Living room with a tan leather sofa, white lounge chairs, and a round wood coffee table.
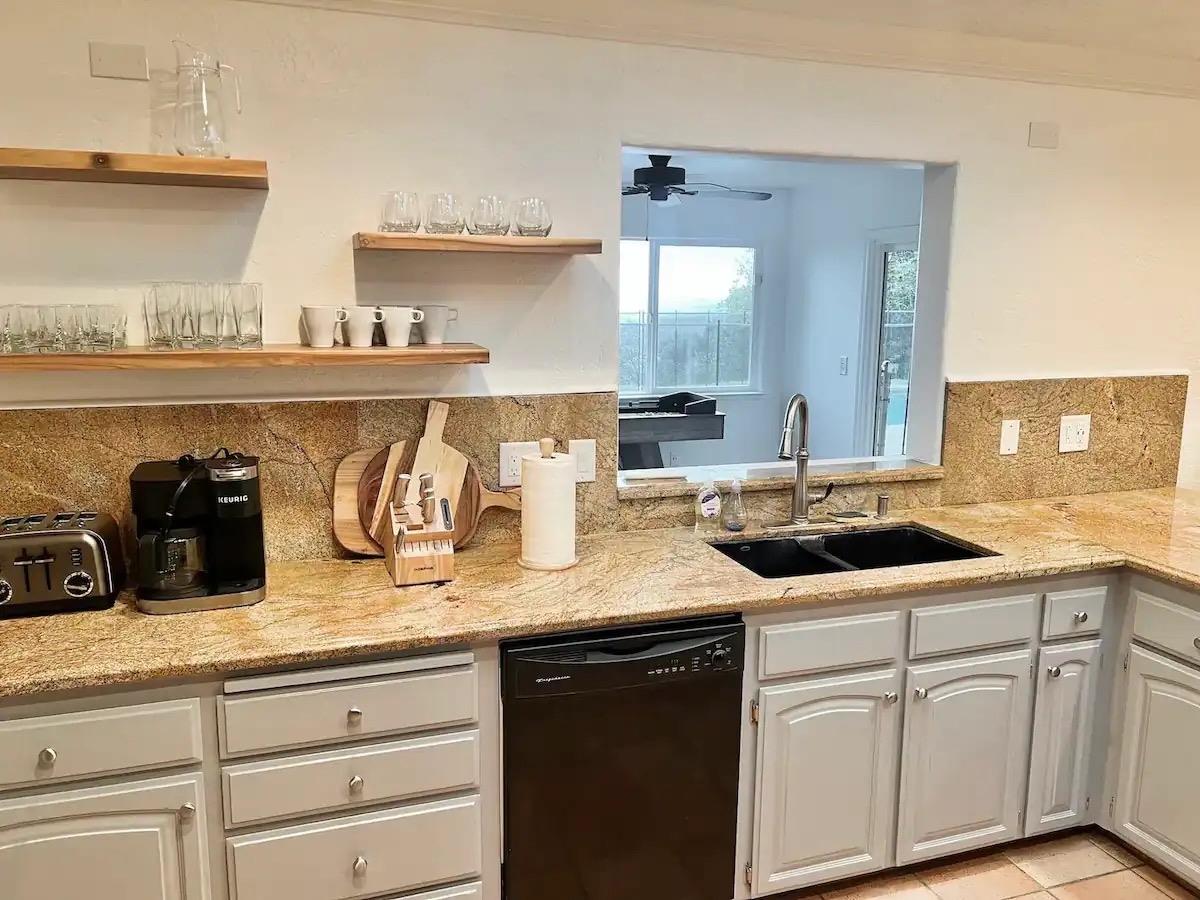
Kitchen with tan granite counters, white cabinets, open shelves, and a pass-through to a bright room.
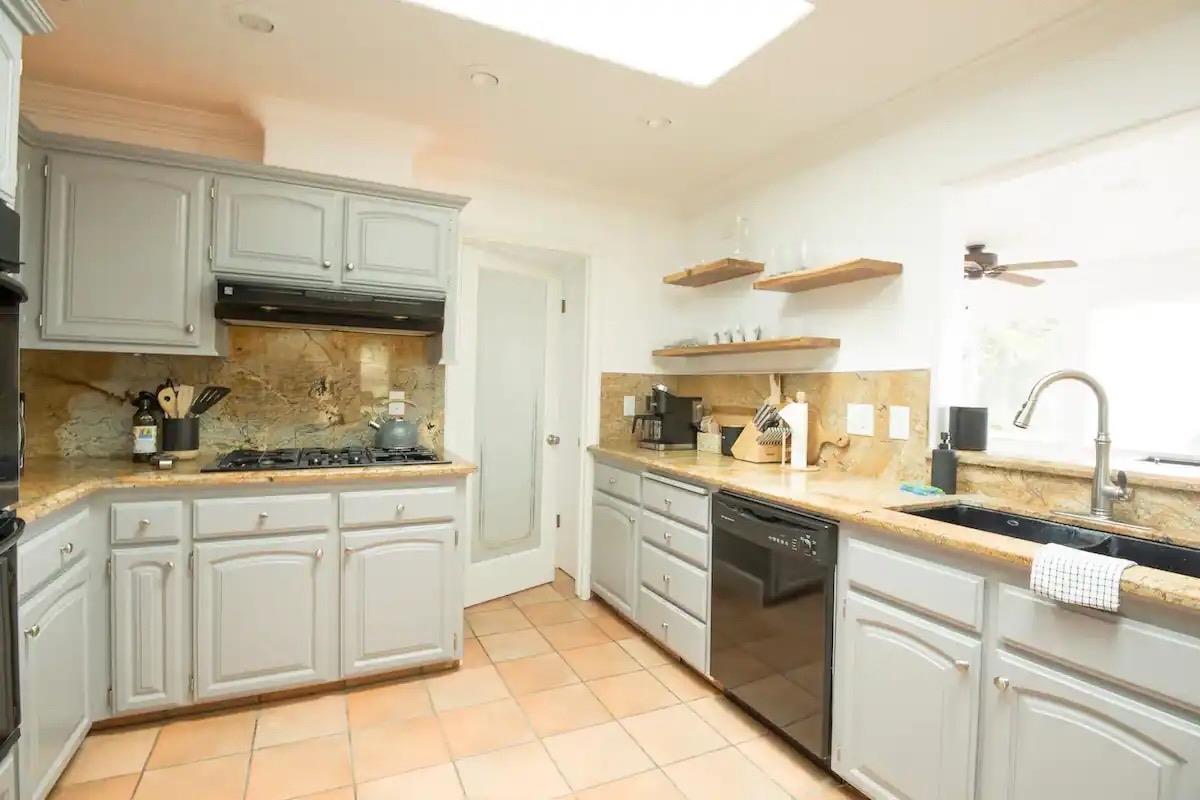
Kitchen with white cabinets, tan stone counters, open wooden shelves, and a skylight.
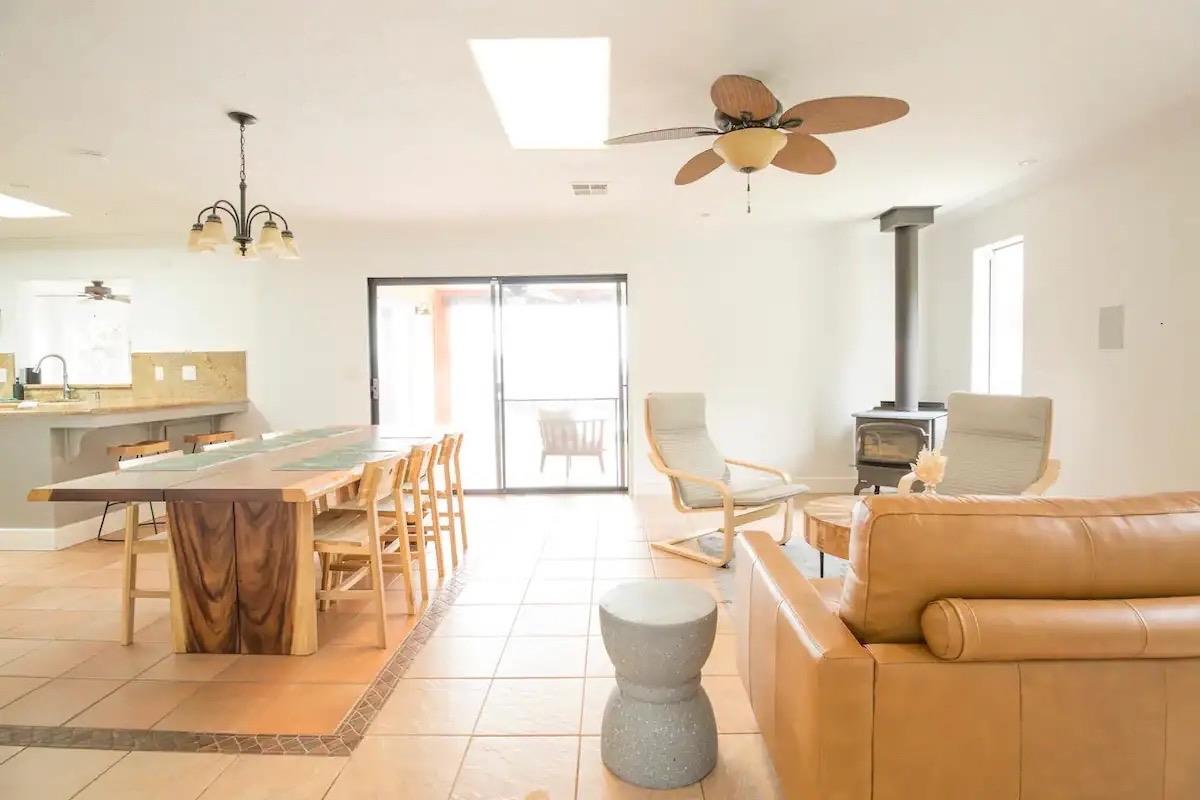
Open-plan living and dining area with a tan leather sofa, wooden dining table, and freestanding wood stove.
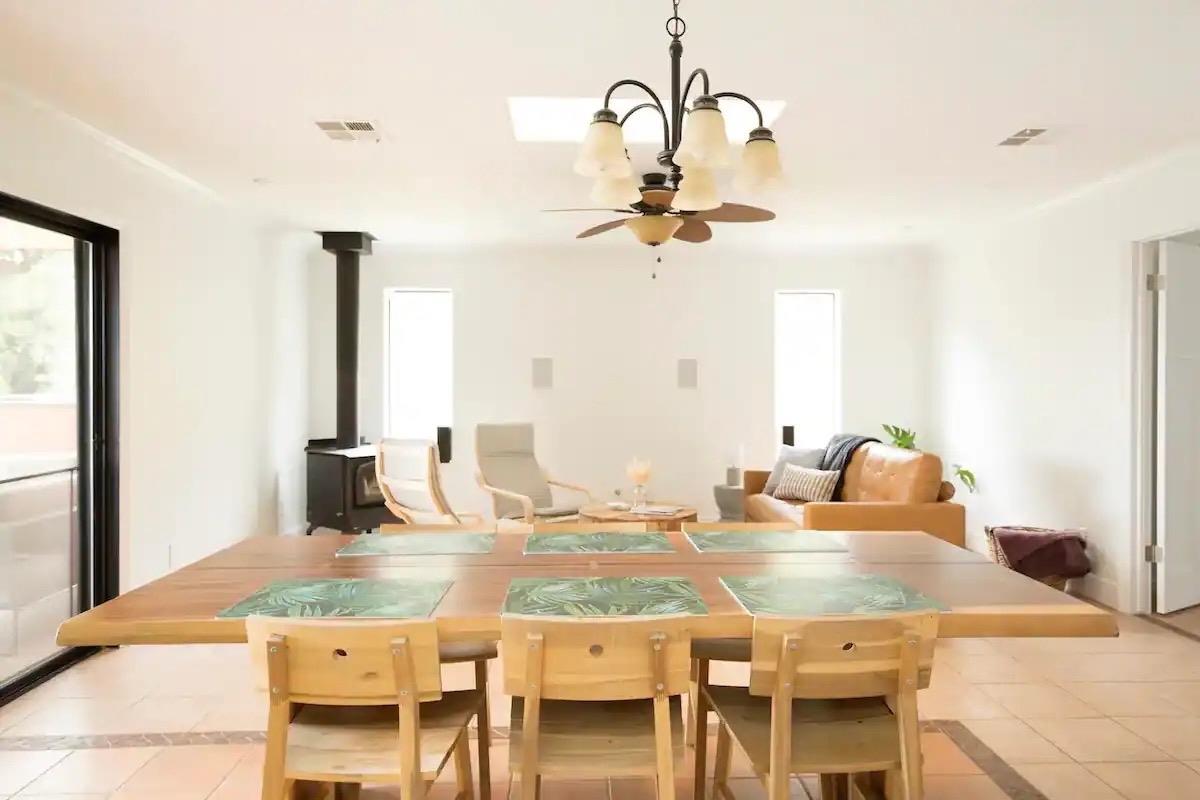
Dining area with a large wooden table, adjoining a living room with a leather sofa and wood stove.
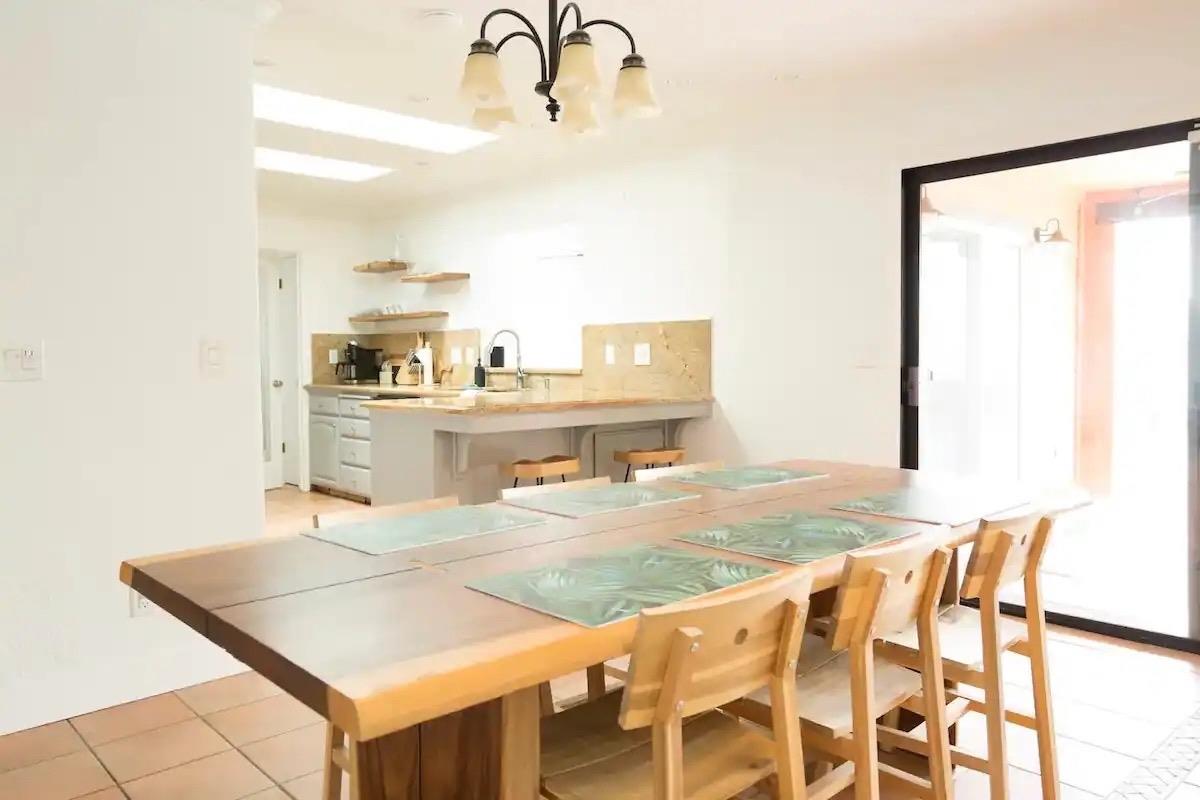
Dining area with a long wooden table and chairs beside an open kitchen and sliding glass door.
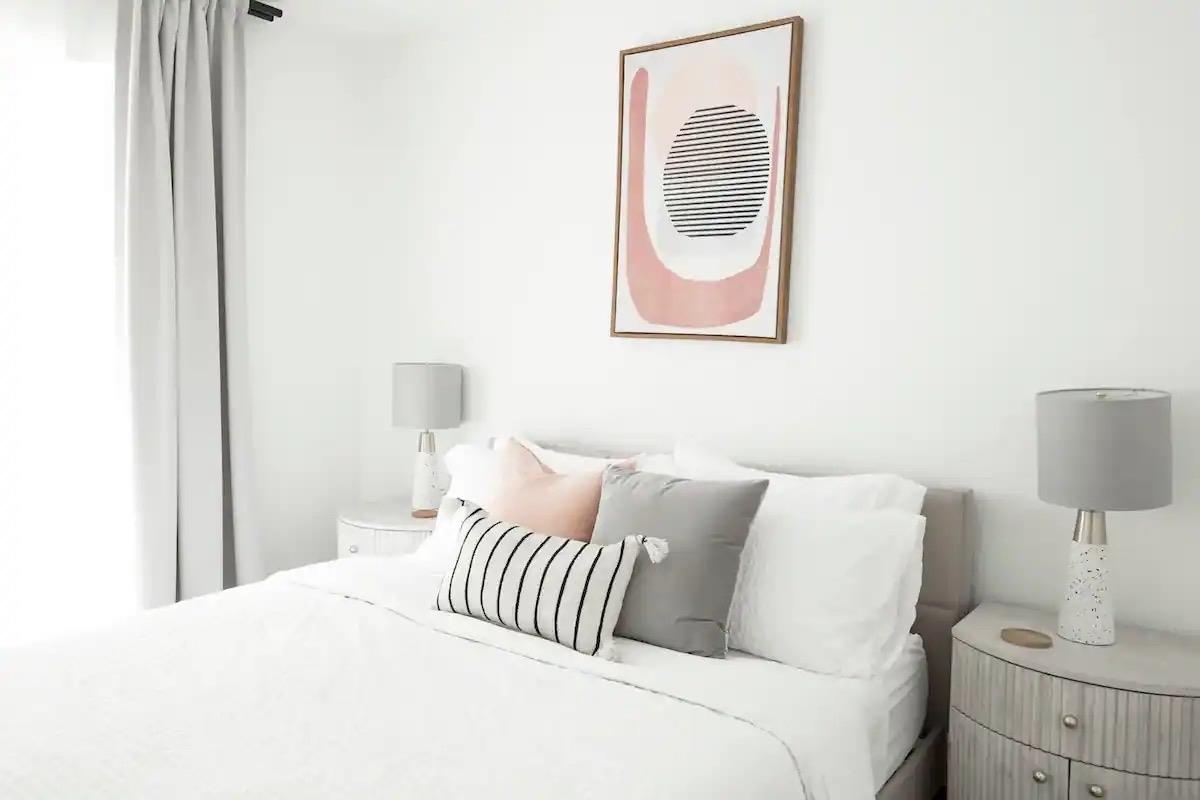
Bright bedroom with a white bed, layered pillows, and abstract art above the headboard.
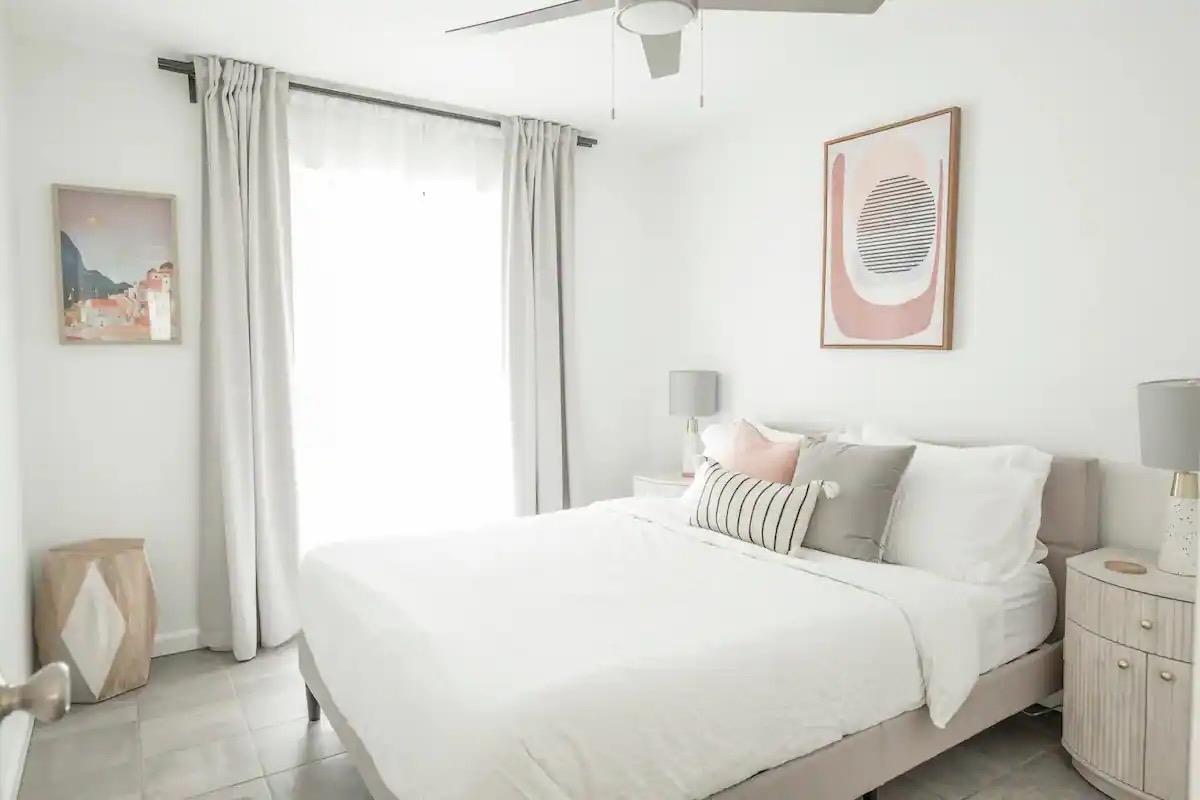
Bright bedroom with a white bed, blush accent pillows, and light curtains.
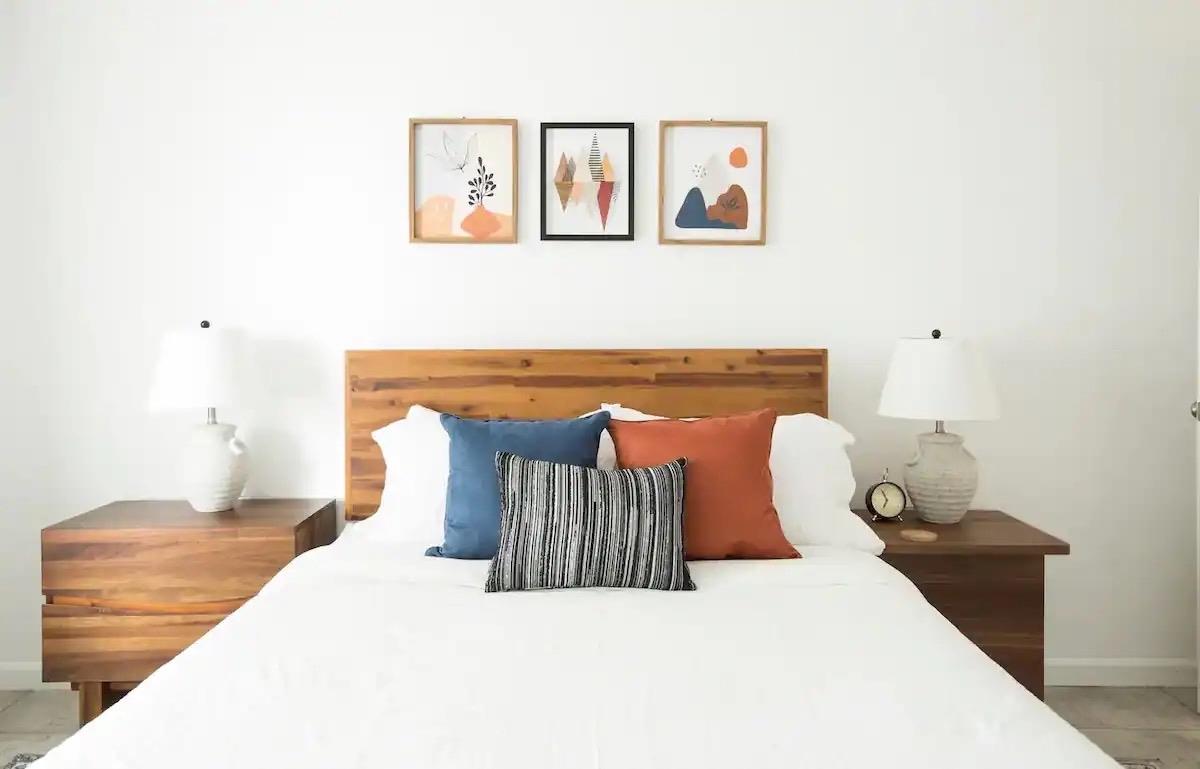
Staged bedroom with a white bed, wooden headboard, colorful pillows, and framed prints.
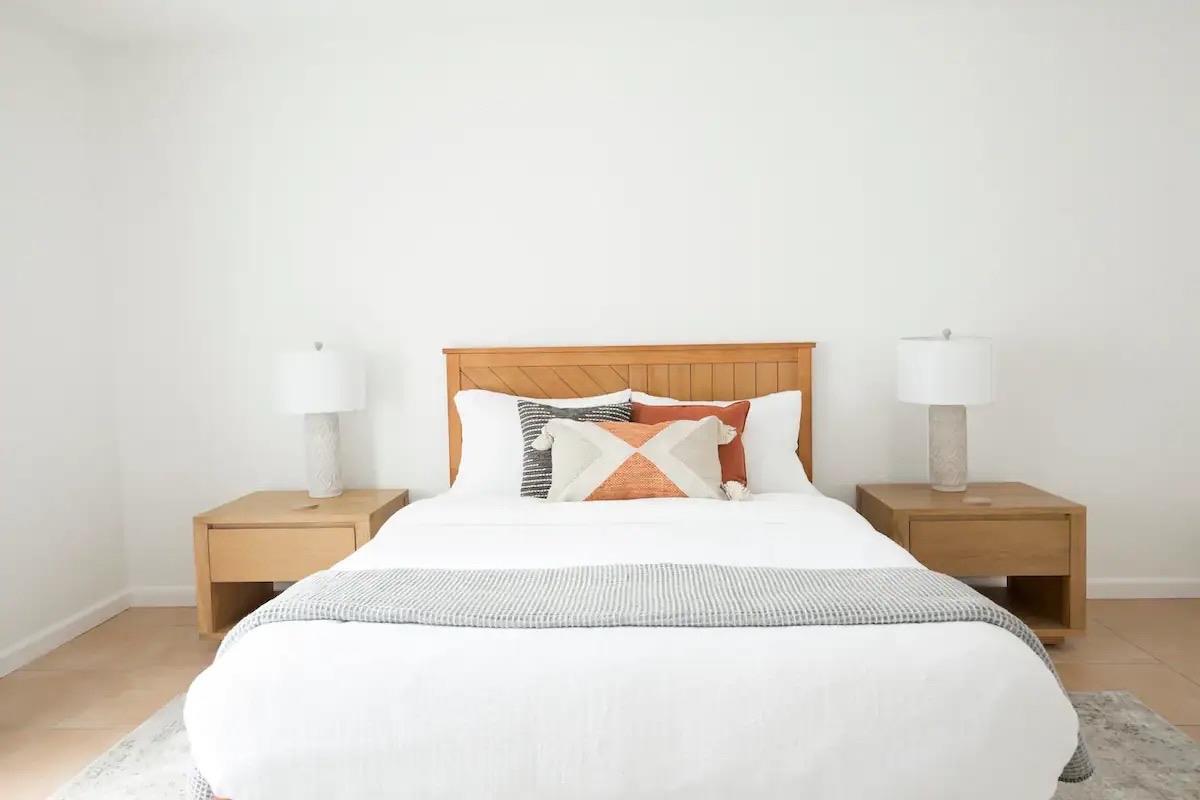
Bright bedroom with a white bed, wooden headboard, matching nightstands, and patterned accent pillows.
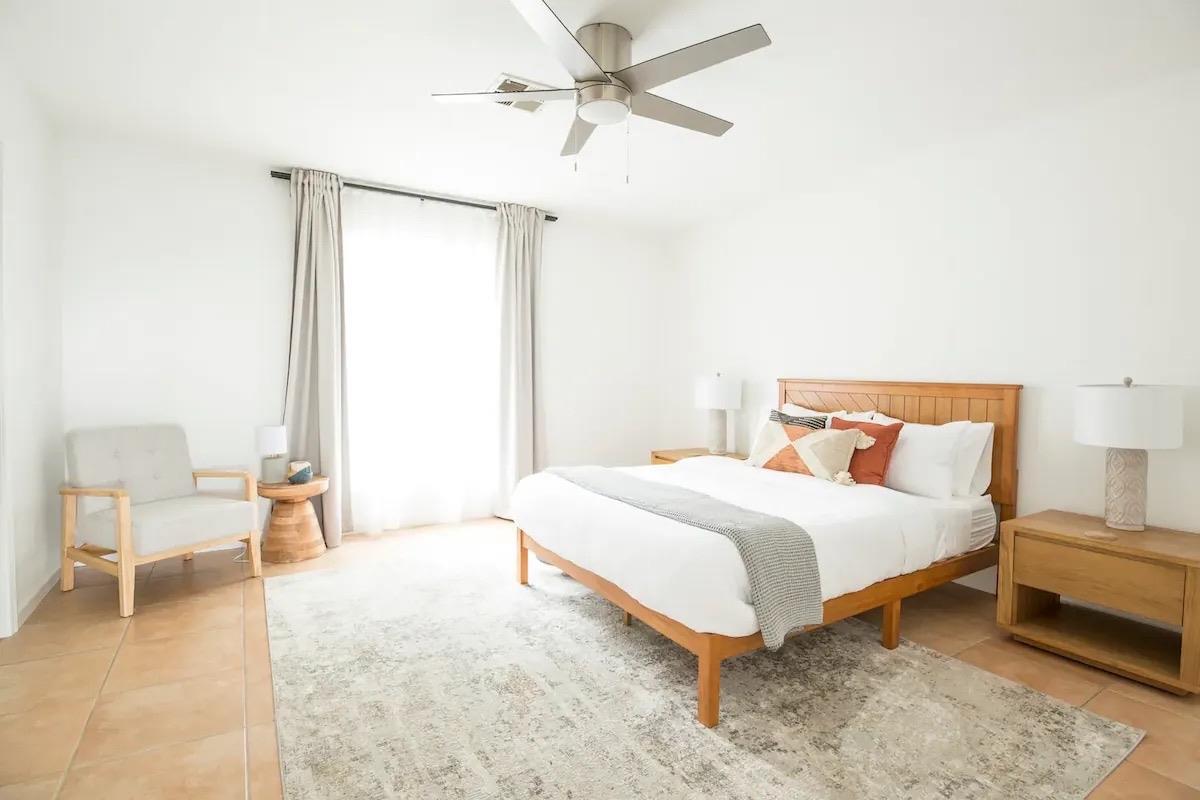
Bright bedroom with a wooden bed, rust-colored pillows, a gray armchair, and a large curtained window.
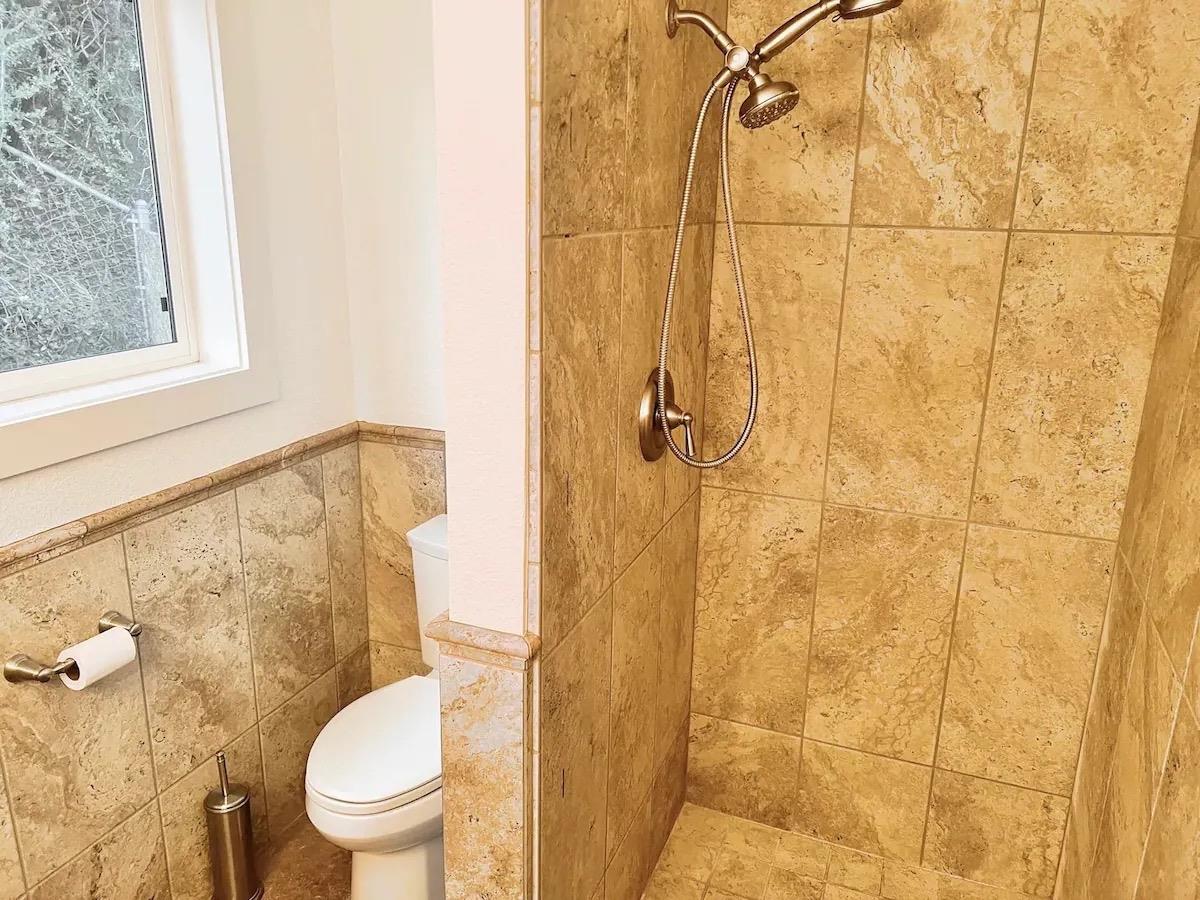
Tiled bathroom with a walk-in shower, bronze fixtures, and a window beside the toilet.
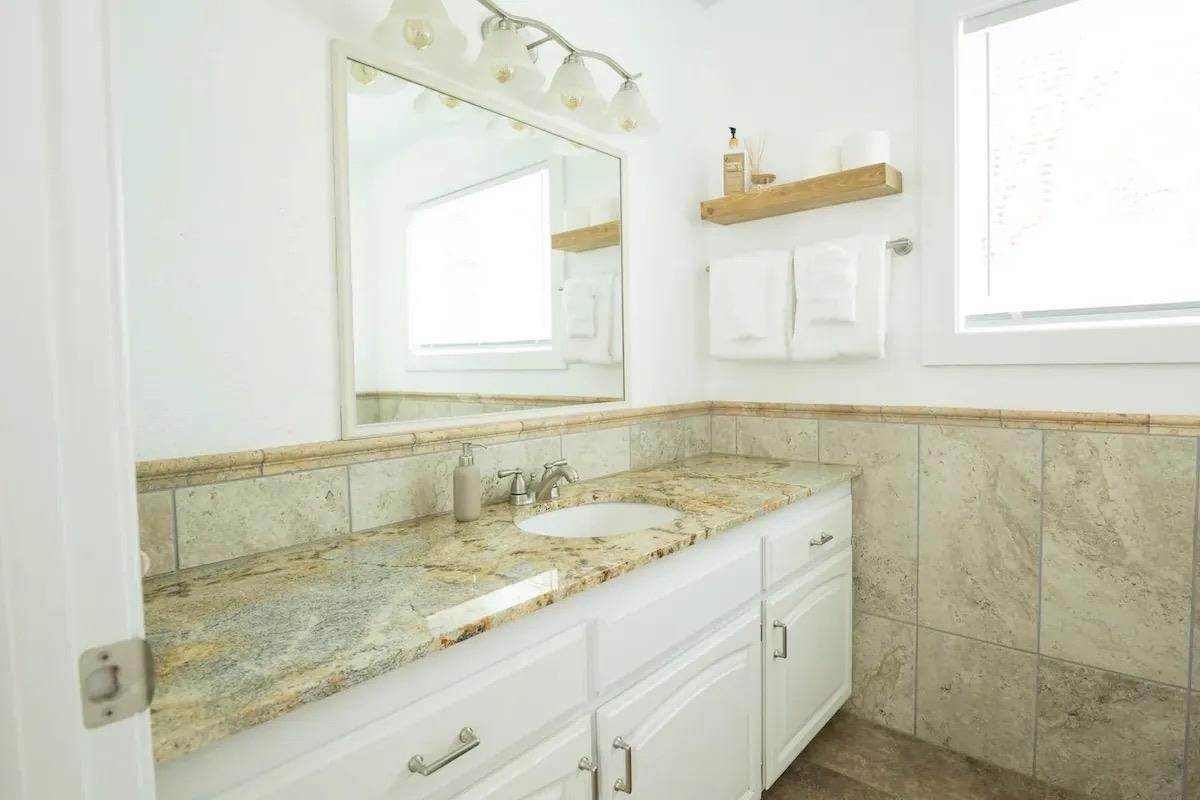
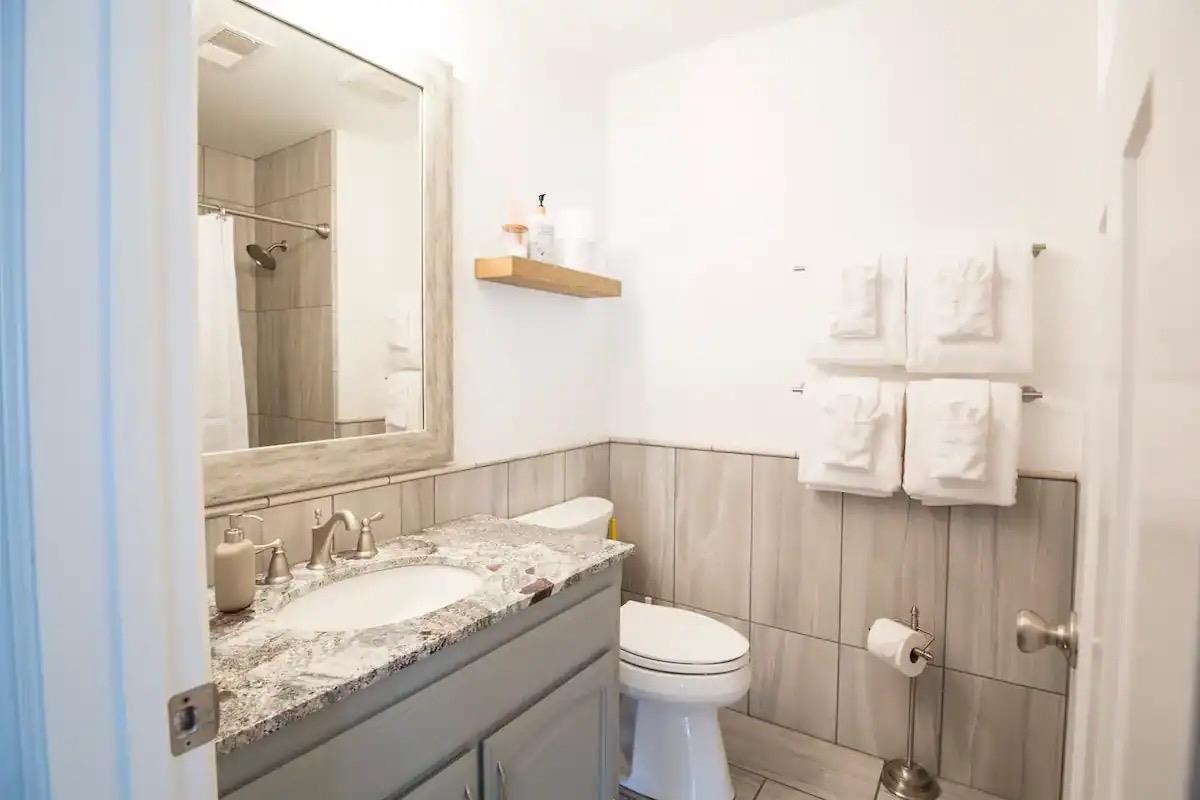
Bathroom with a long granite vanity, white cabinets, large mirror, and beige stone tile walls.
Bathroom with a gray vanity, granite countertop, large mirror, and neatly hung white towels.
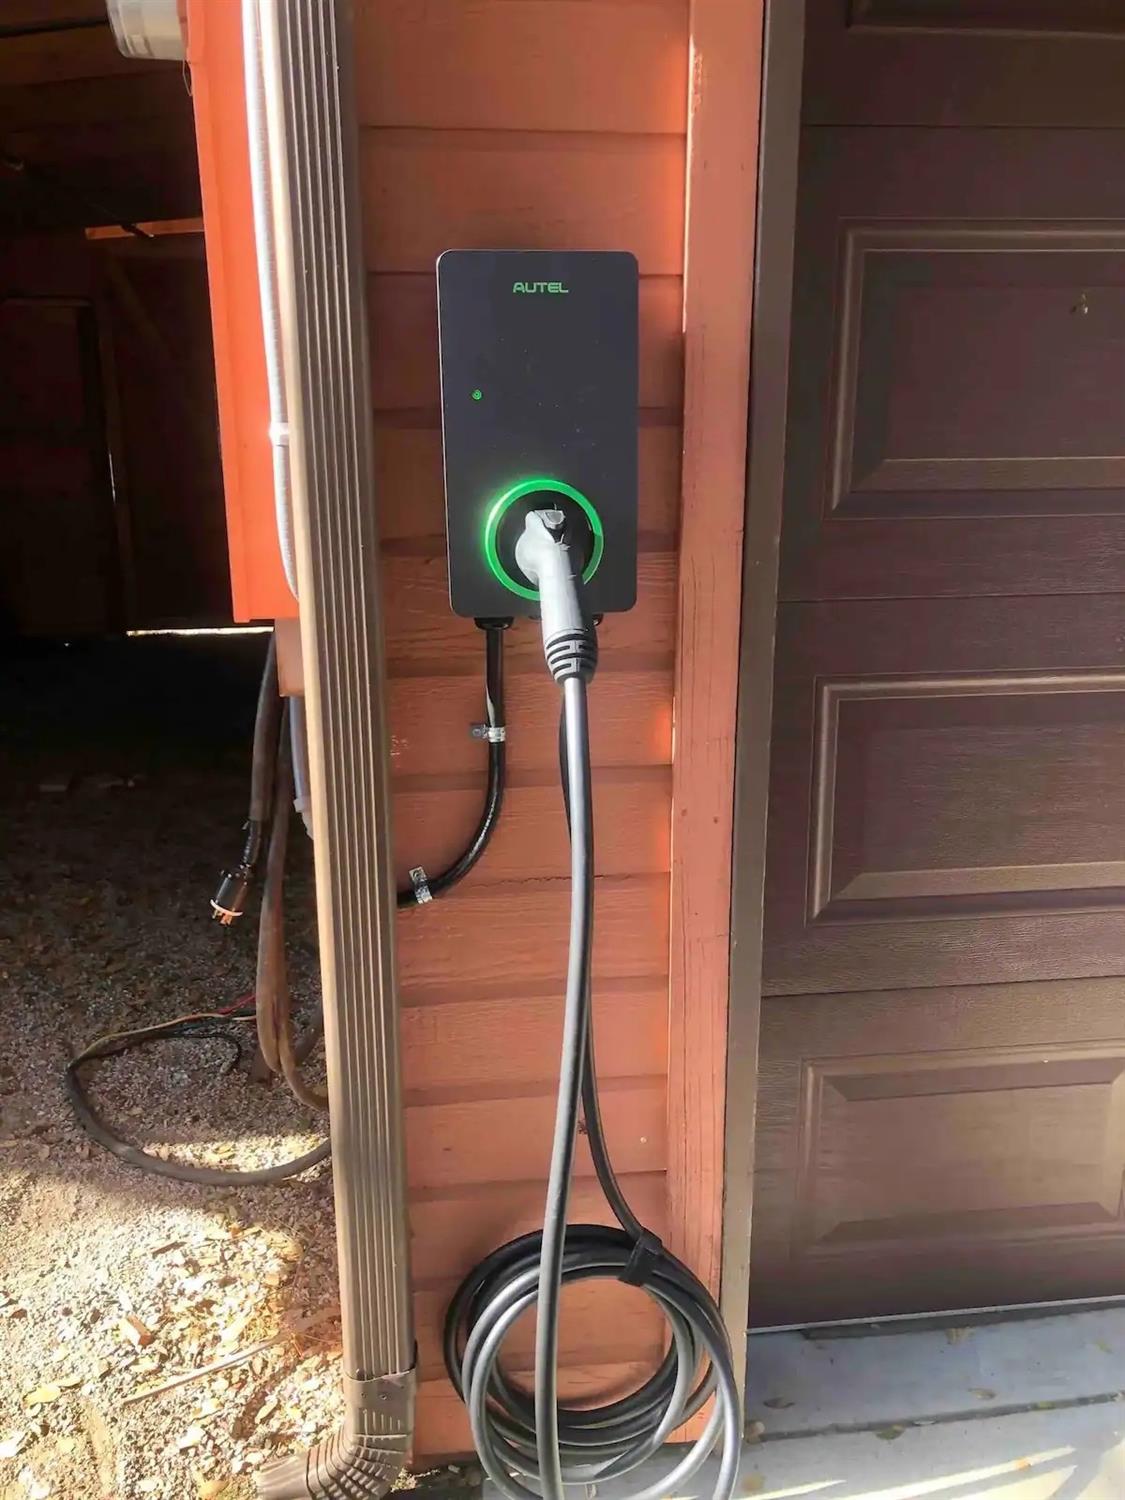
Electric vehicle charger mounted beside a garage door, with its cable coiled below.
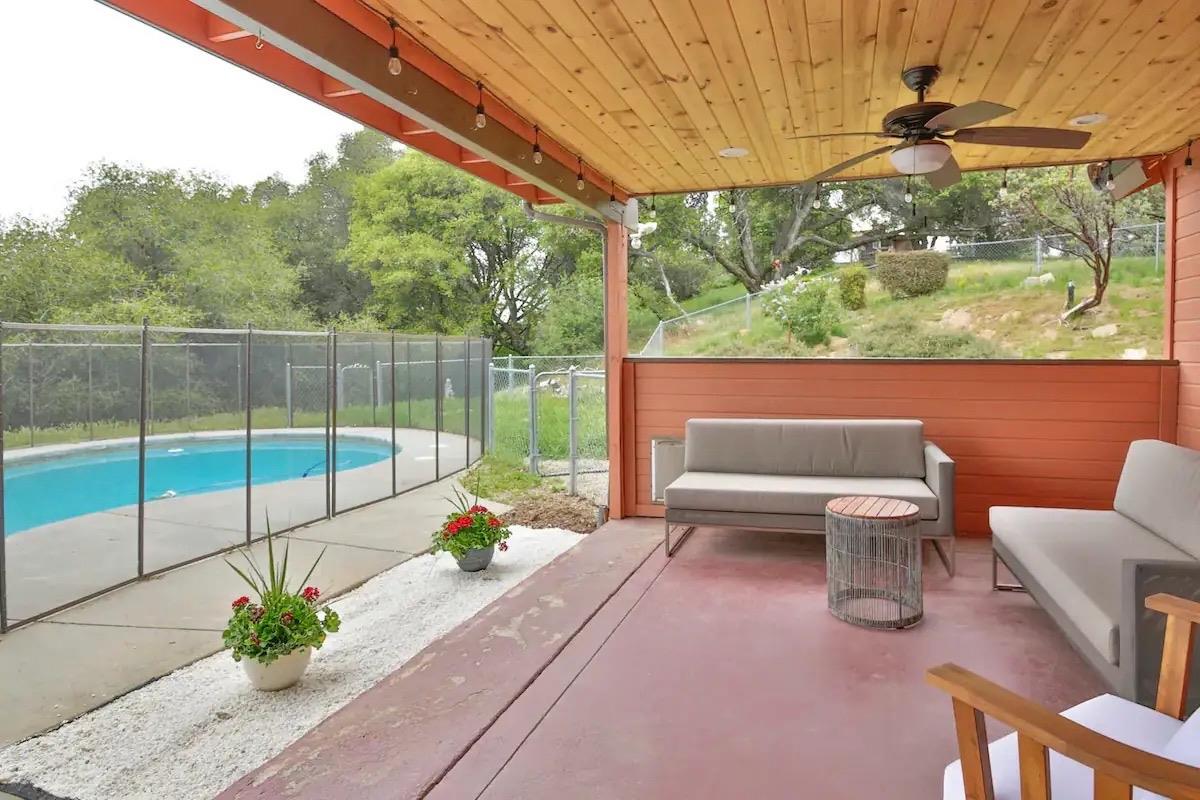
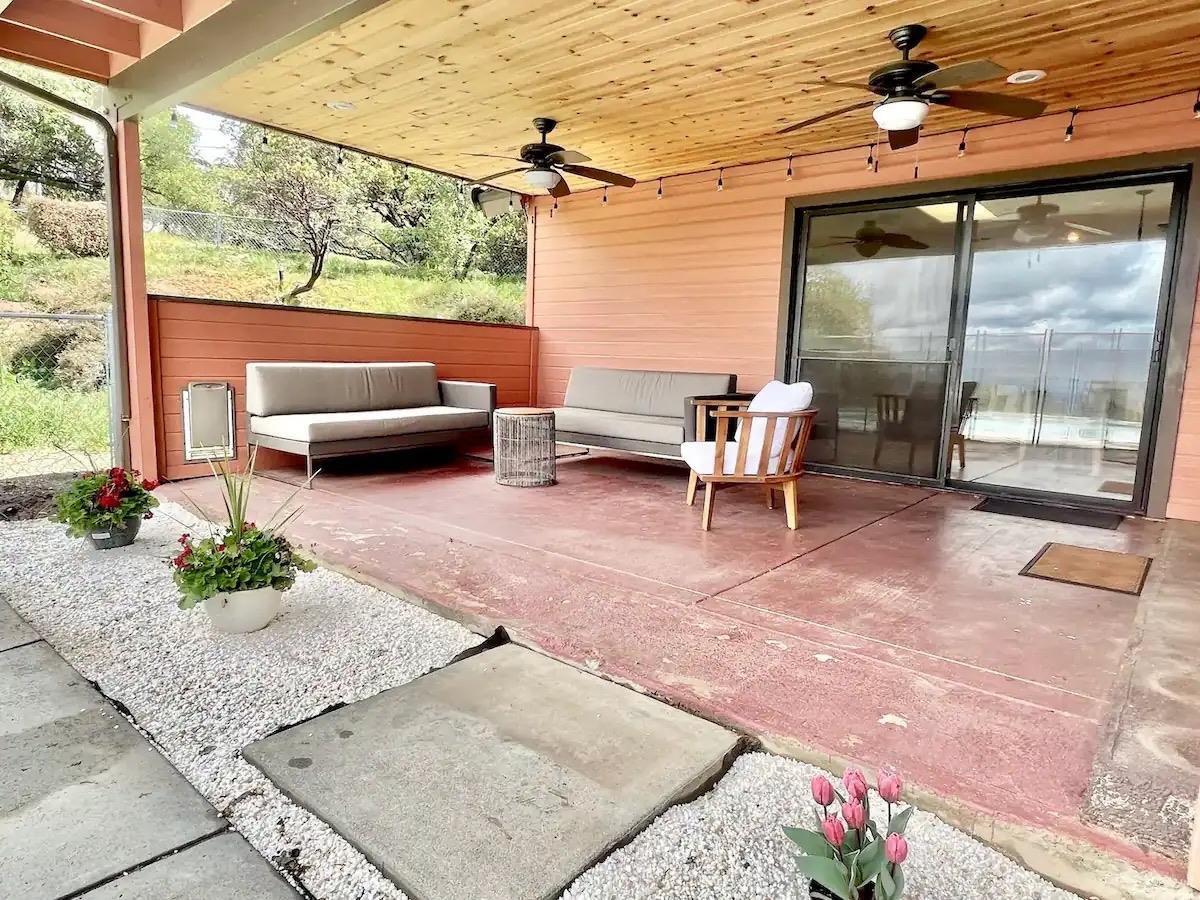
Covered patio with gray seating and a ceiling fan overlooking a fenced swimming pool.
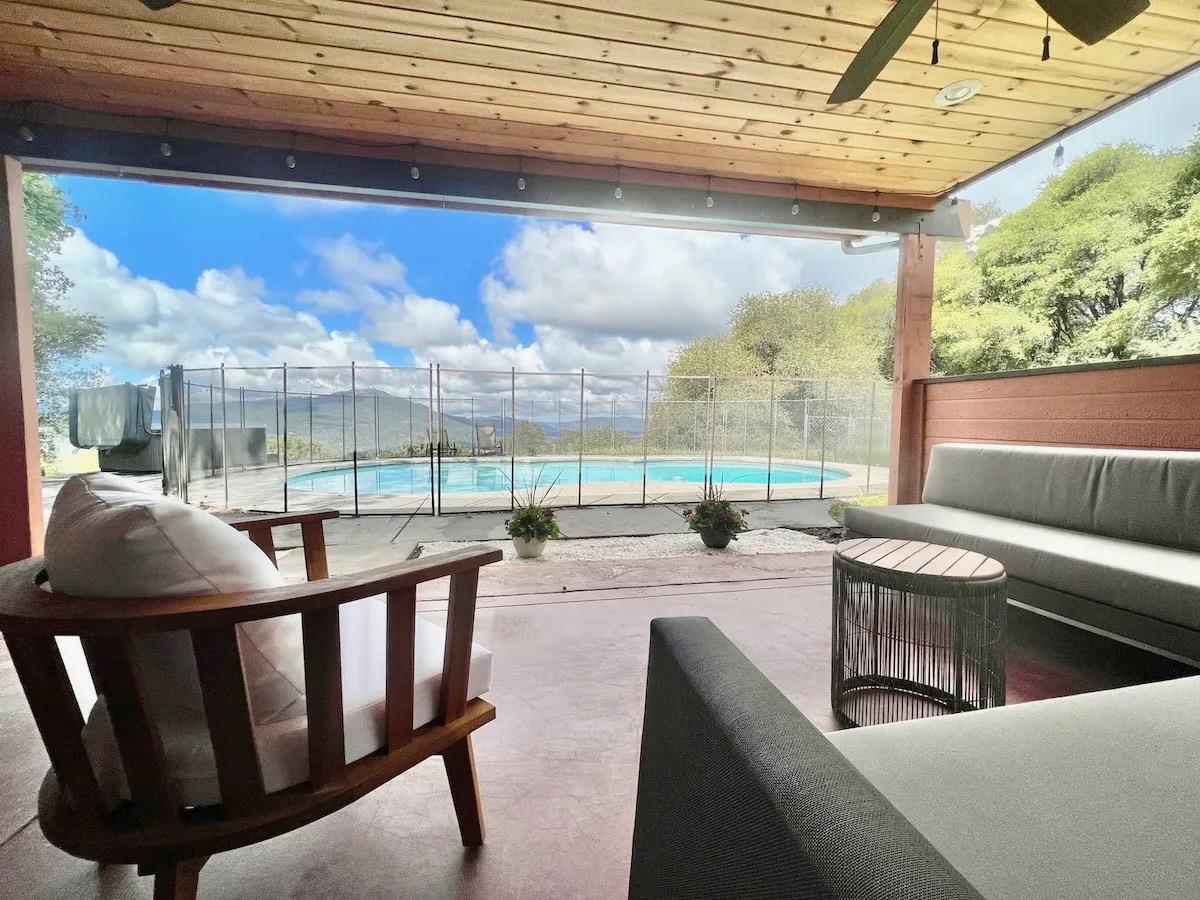
Covered patio with cushioned seating overlooks a fenced pool and distant mountains.
Covered patio with modern seating, wood ceiling, ceiling fans, and a pool visible through sliding glass doors.
Single-story orange-brown home with a terracotta tile roof, front windows, shrubs, and a paved driveway.
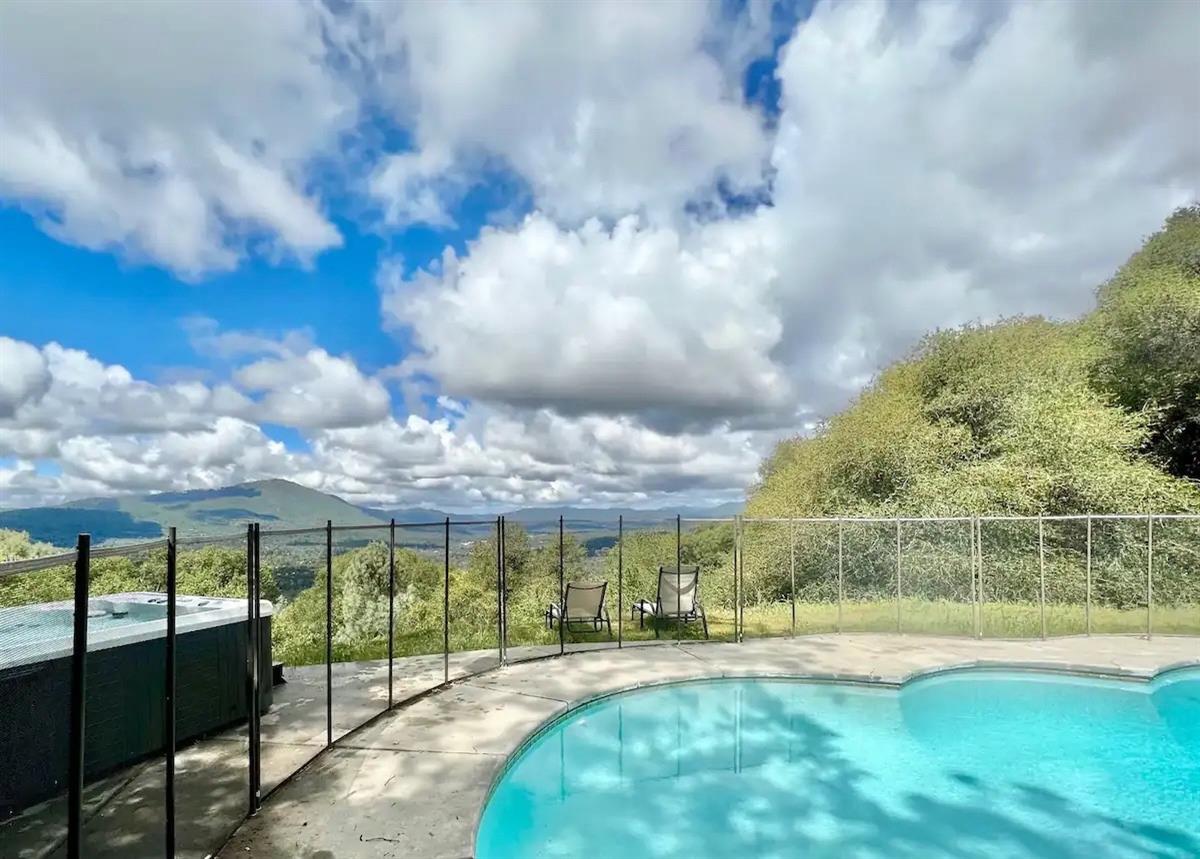
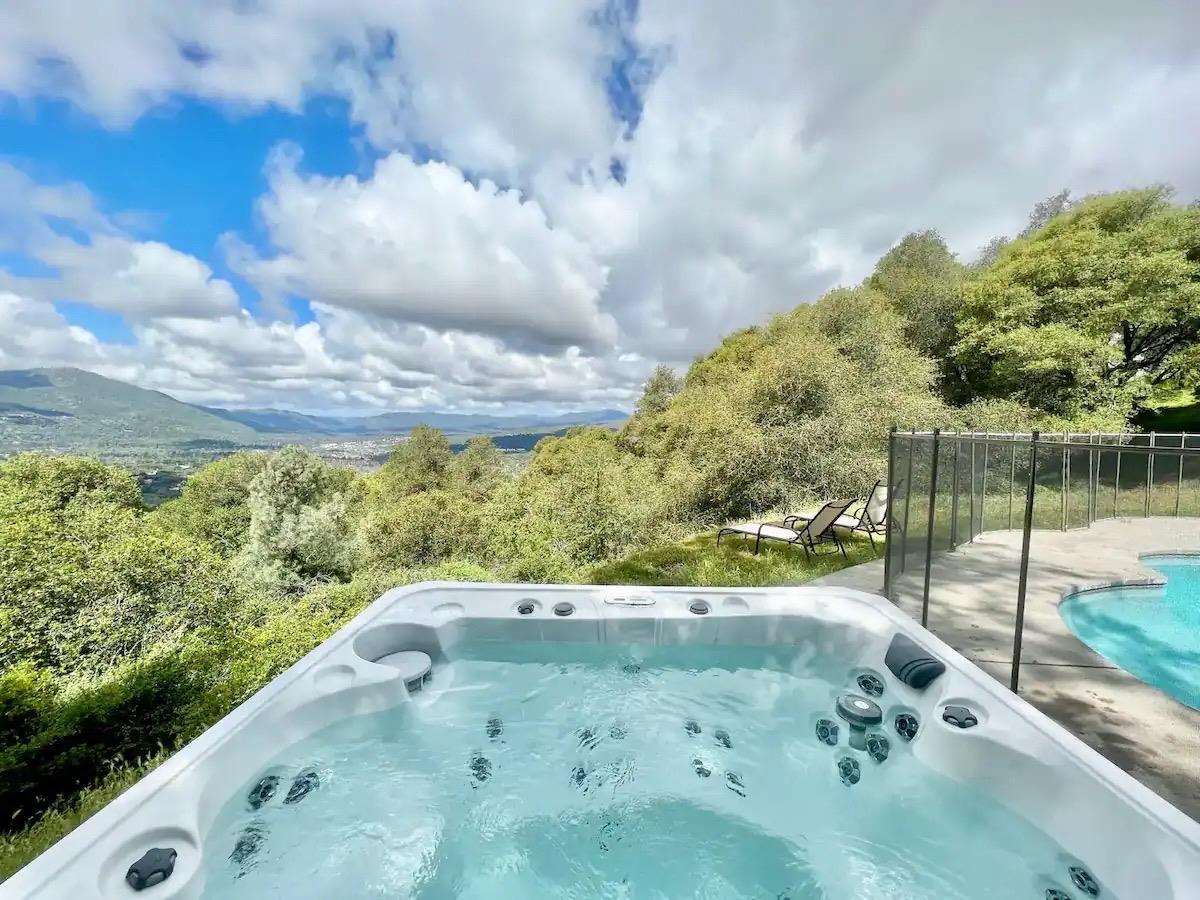
Pool and hot tub patio with a mountain valley view and two chairs by the fence.
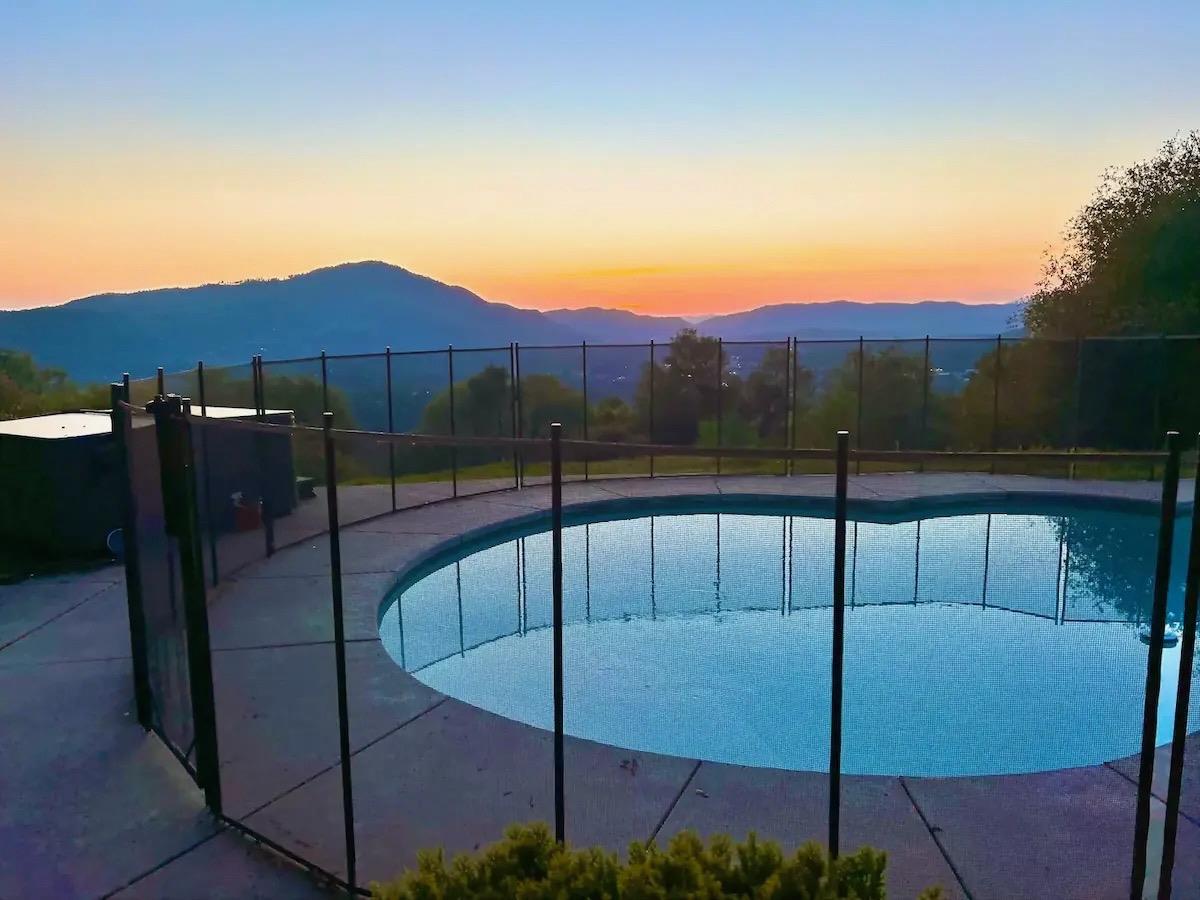
Fenced swimming pool overlooking mountains at sunset.
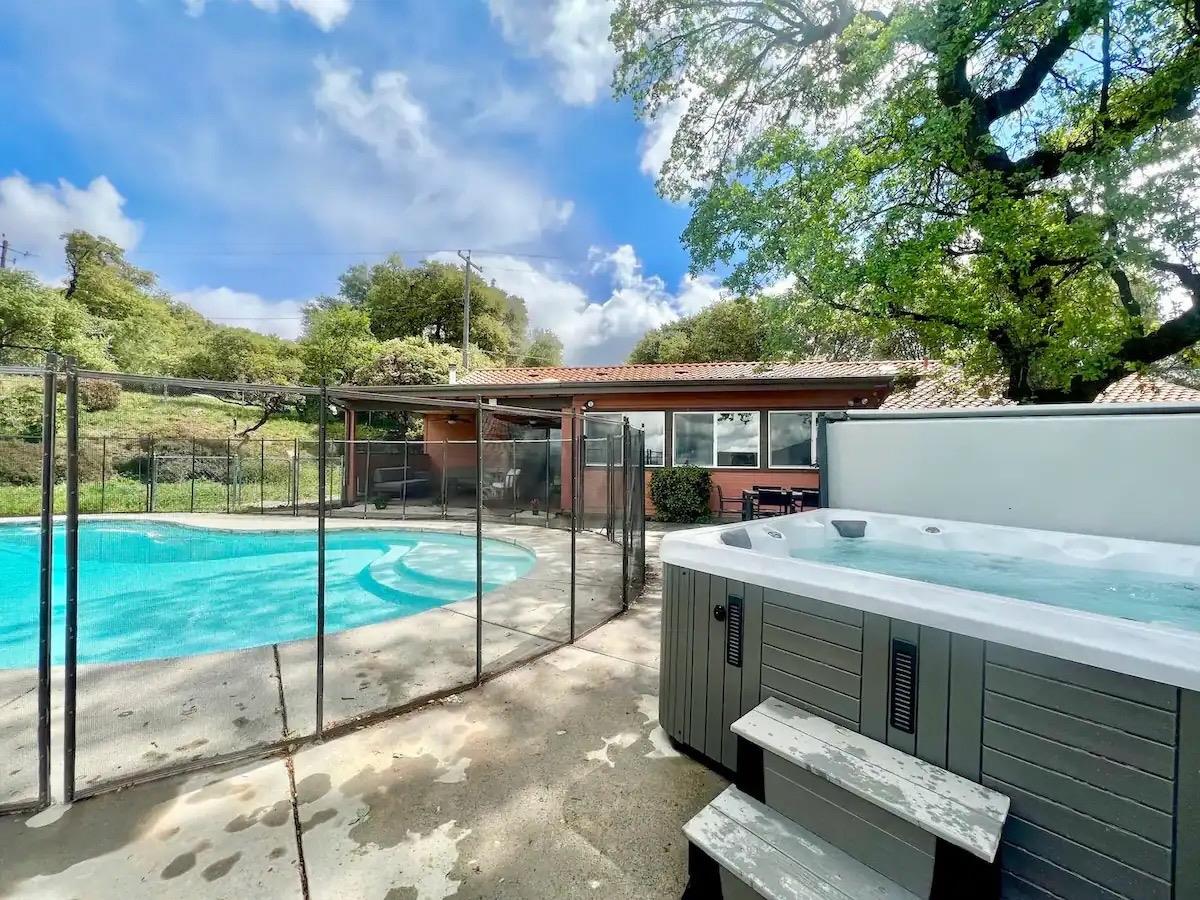
Outdoor pool and hot tub, with glass safety fencing and a covered patio.
Outdoor hot tub and pool overlook a wooded mountain valley from a hillside patio.
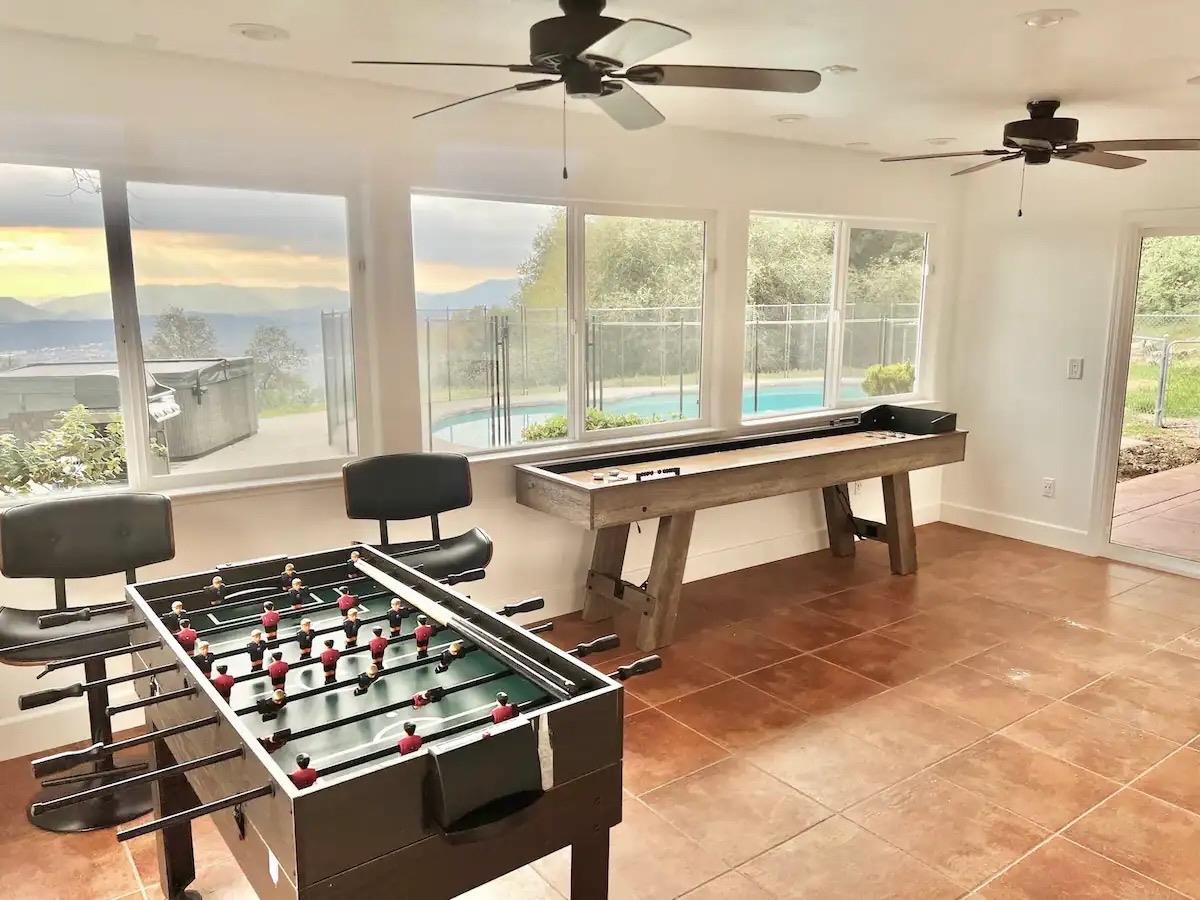
Recreation room with foosball and shuffleboard tables, overlooking a pool and distant mountains.
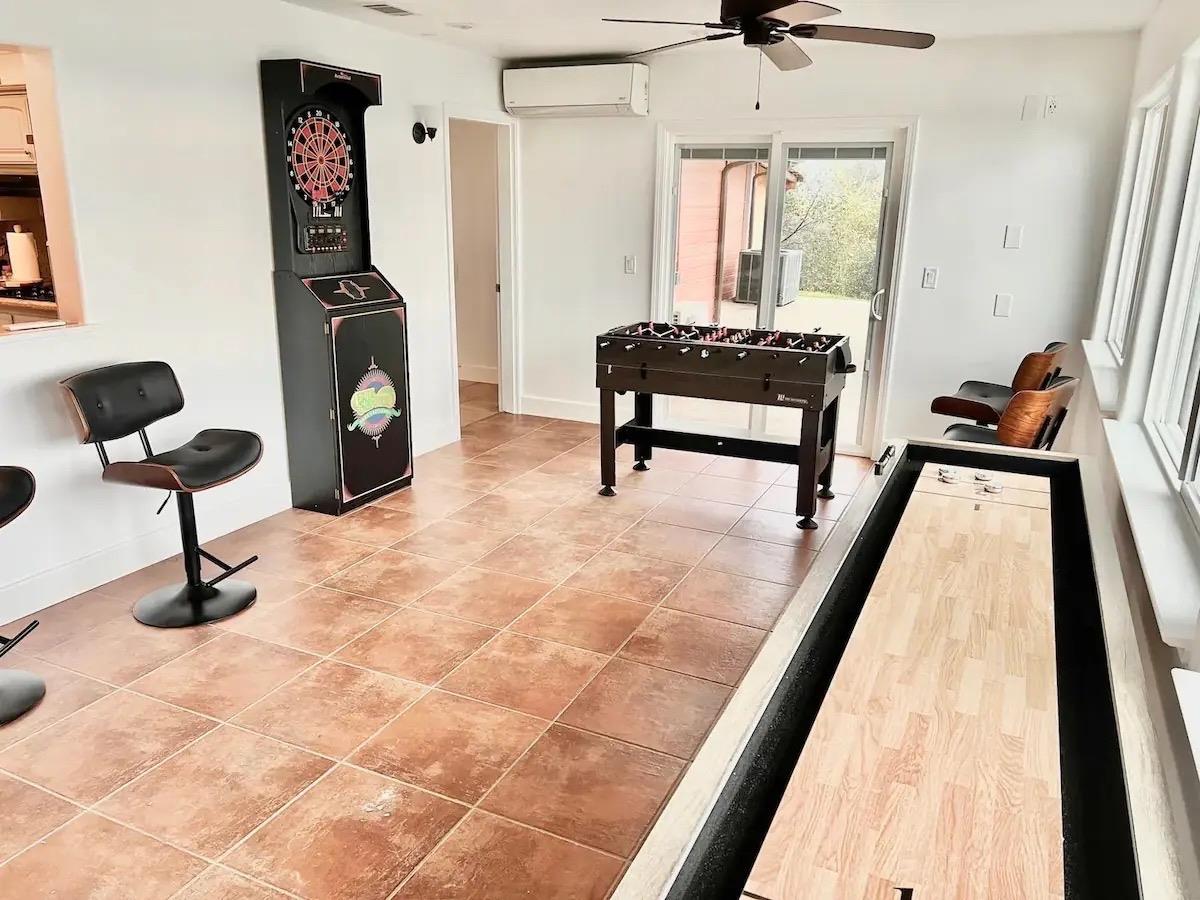
Game room with foosball, shuffleboard, and an electronic dartboard.
SEE ALL PHOTOS
Single-story home with orange-brown siding, terracotta tile roof, and broad paved driveway.
Bright living room with a large sectional sofa, wall-mounted television, and tall curtained windows.
Bright living room with a gray sectional, wood coffee table, and tall curtained windows.
Living room with a tan leather sofa, white lounge chairs, and a round wood coffee table.
Kitchen with tan granite counters, white cabinets, open shelves, and a pass-through to a bright room.
Kitchen with white cabinets, tan stone counters, open wooden shelves, and a skylight.
Open-plan living and dining area with a tan leather sofa, wooden dining table, and freestanding wood stove.
Dining area with a large wooden table, adjoining a living room with a leather sofa and wood stove.
Dining area with a long wooden table and chairs beside an open kitchen and sliding glass door.
Bright bedroom with a white bed, layered pillows, and abstract art above the headboard.
Bright bedroom with a white bed, blush accent pillows, and light curtains.
Staged bedroom with a white bed, wooden headboard, colorful pillows, and framed prints.
Bright bedroom with a white bed, wooden headboard, matching nightstands, and patterned accent pillows.
Bright bedroom with a wooden bed, rust-colored pillows, a gray armchair, and a large curtained window.
Tiled bathroom with a walk-in shower, bronze fixtures, and a window beside the toilet.
Bathroom with a long granite vanity, white cabinets, large mirror, and beige stone tile walls.
Bathroom with a gray vanity, granite countertop, large mirror, and neatly hung white towels.
Electric vehicle charger mounted beside a garage door, with its cable coiled below.
Covered patio with gray seating and a ceiling fan overlooking a fenced swimming pool.
Covered patio with cushioned seating overlooks a fenced pool and distant mountains.
Covered patio with modern seating, wood ceiling, ceiling fans, and a pool visible through sliding glass doors.
Single-story orange-brown home with a terracotta tile roof, front windows, shrubs, and a paved driveway.
Pool and hot tub patio with a mountain valley view and two chairs by the fence.
Fenced swimming pool overlooking mountains at sunset.
Outdoor pool and hot tub, with glass safety fencing and a covered patio.
Outdoor hot tub and pool overlook a wooded mountain valley from a hillside patio.
Recreation room with foosball and shuffleboard tables, overlooking a pool and distant mountains.
Game room with foosball, shuffleboard, and an electronic dartboard.
Sold

51763 Road 426

51763 Road 426, Oakhurst, CA 93644

$688,000
Bed, bath and year built do not exist on tax records, if important, buyer to verify.

3
beds

2
baths

1,865 Sq.Ft. LIVING AREA

2.04 Acres lot

Features & Amenities

Interior

  • total bedrooms3
  • Total bathrooms2
  • Laundry room In Garage
  • Flooring Laminate, Tile
  • APPLIANCES Gas Appliances, Refrigerator

Area & Lot

  • Status Sold
  • Date Sold August 15, 2024
  • Living Area1,865 Sq.Ft.
  • Lot Area2.04 Acres
  • MLS® ID615058
  • TypeResidential
  • YEAR BUILT1989
  • Architecture StylesSpanish
  • Elementary SchoolOakhurst
  • Middle SchoolOak Creek
  • High SchoolYosemite

Exterior

  • STORIES1
  • Garage Space2.0
  • water SourcePublic
  • utilitiesPropane
  • PoolFenced, Private, In Ground
  • roofTile
  • lot featuresFoothill, Other, Mature Landscape
  • parkingCircular Driveway
  • AIR CONDITIONINGCentral Heat Cool
  • SubstructureConcrete

Financial

  • Sales Price$688,000

Let’s Find Your Dream Home

When you expect dedication and professionalism during your Real Estate transactions, call upon me. You deserve a highly qualified REALTOR® to guide you through this very involved process. My commitment to you and your family is to build a long-term relationship; I would like to be your REALTOR® for life. If you or someone you know is about to engage in a Real Estate transaction, please consider me.

Follow Me on Instagram