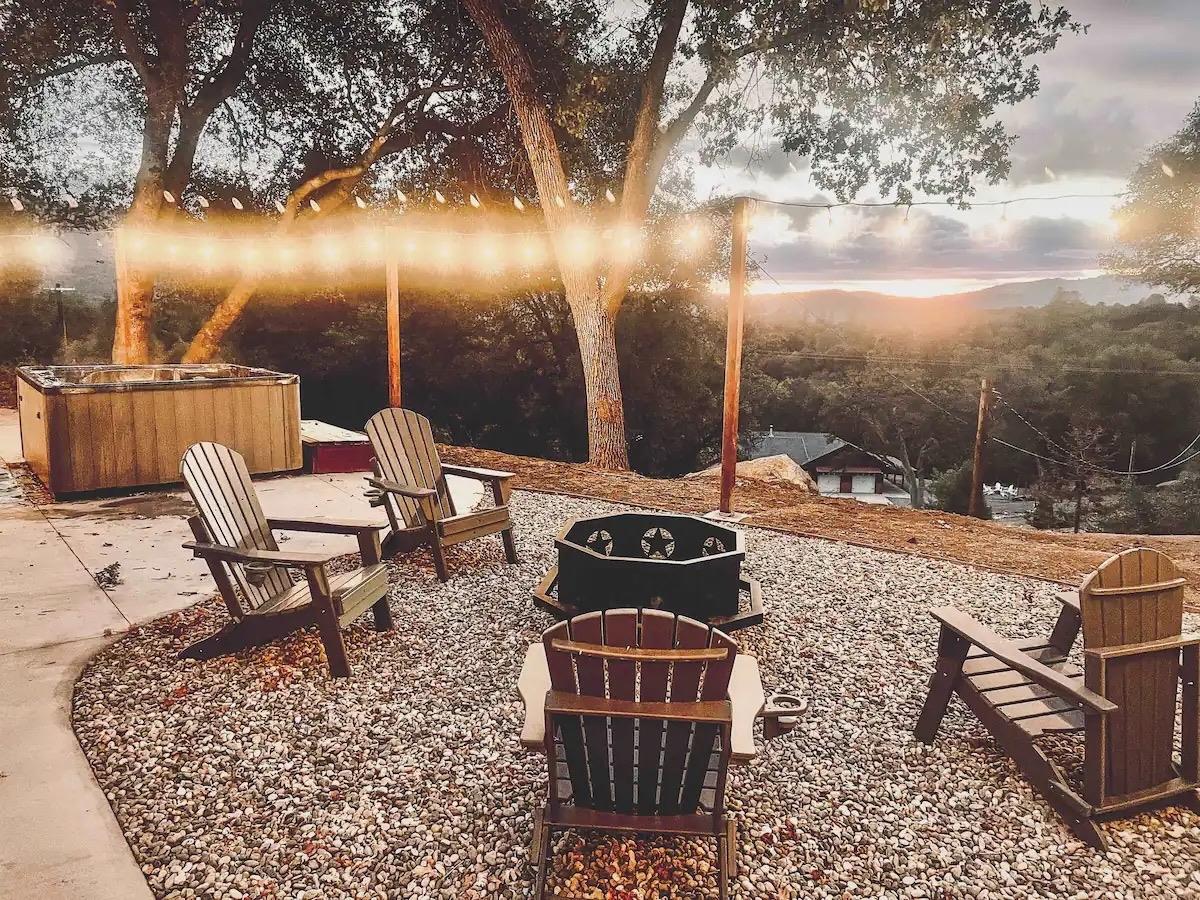

Gravel patio with Adirondack chairs, a fire pit, and hot tub overlooking a wooded valley at sunset.
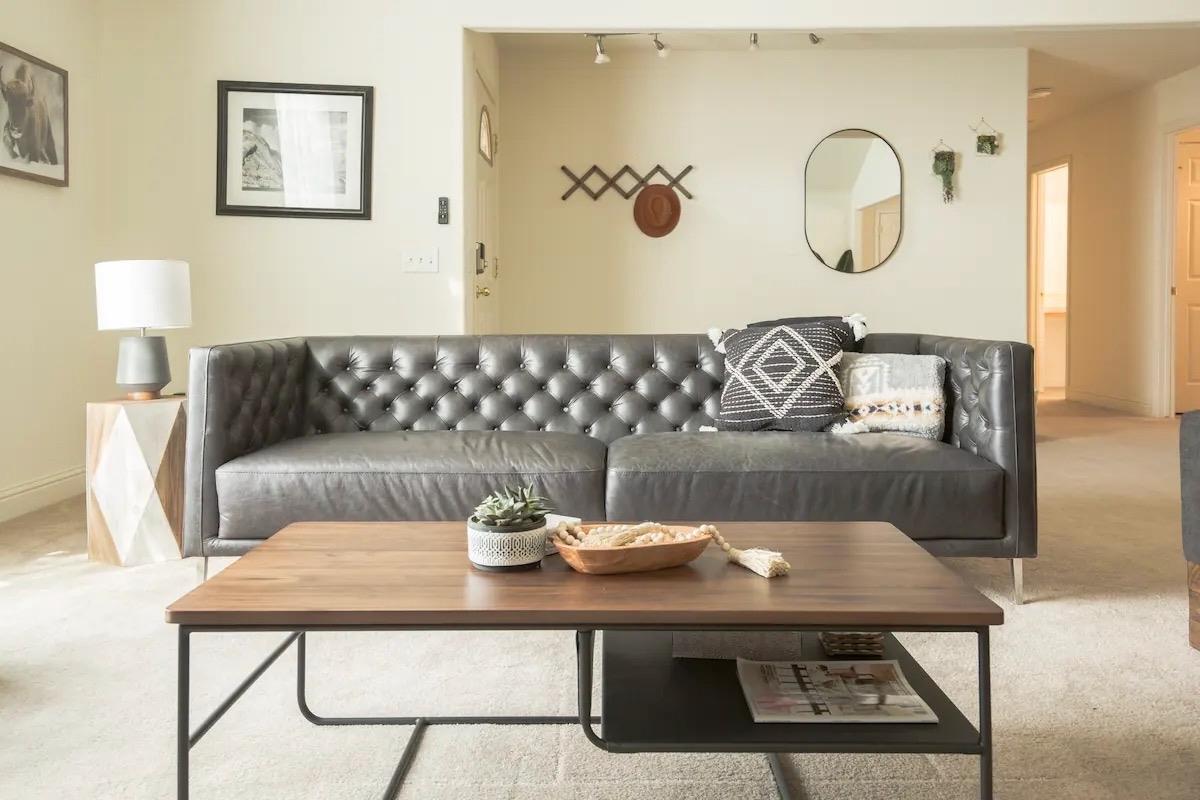
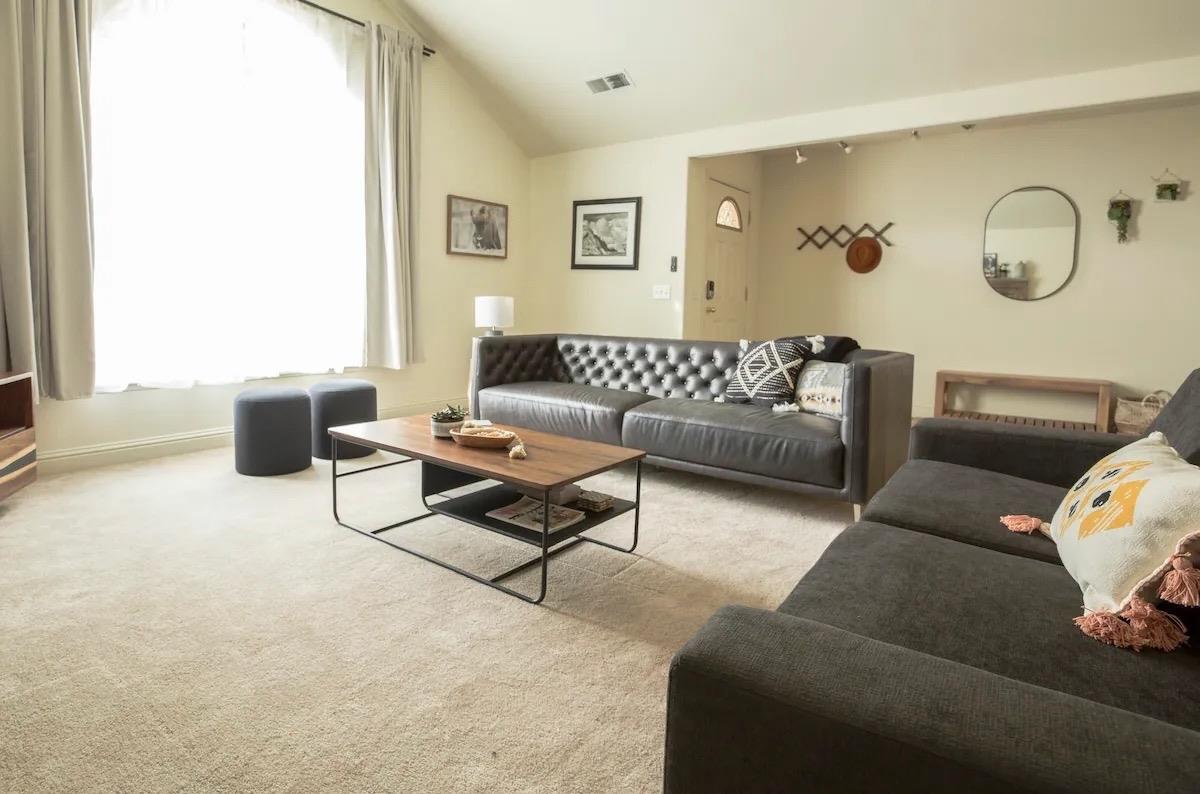
Living room with a tufted gray leather sofa, wood coffee table, and cream carpeting.
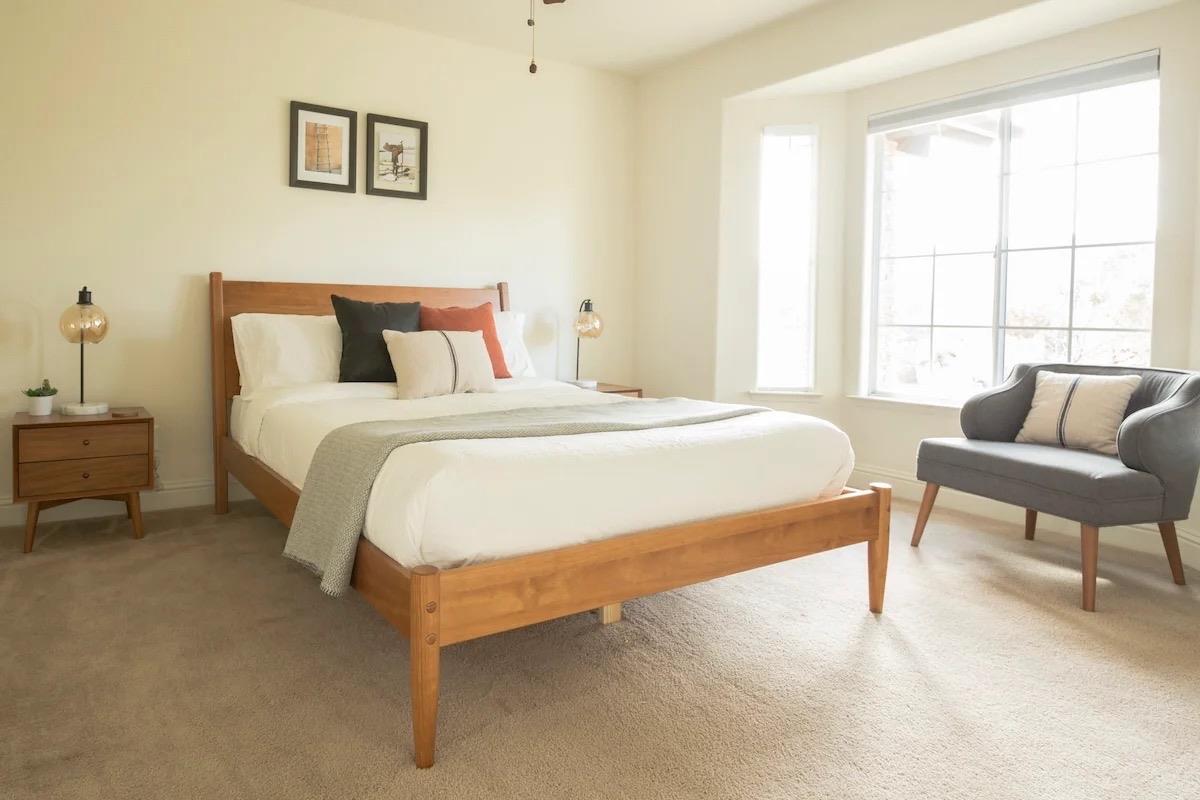
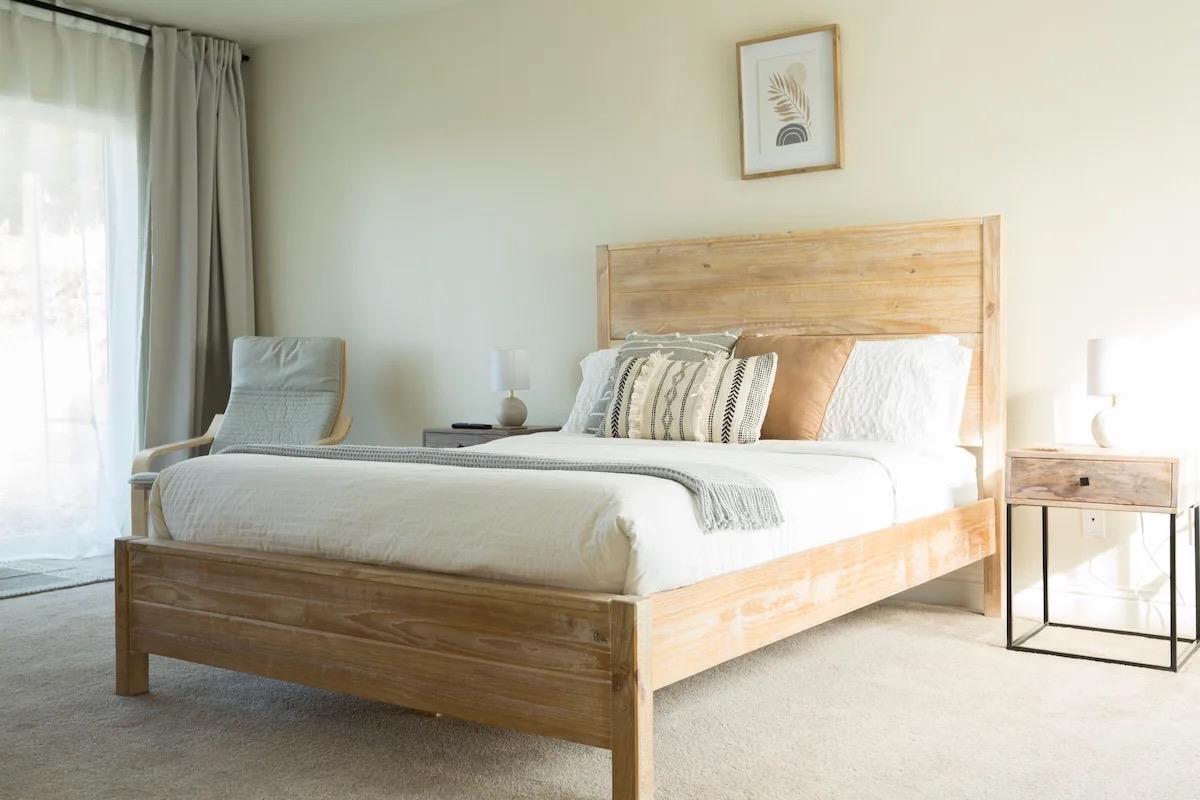
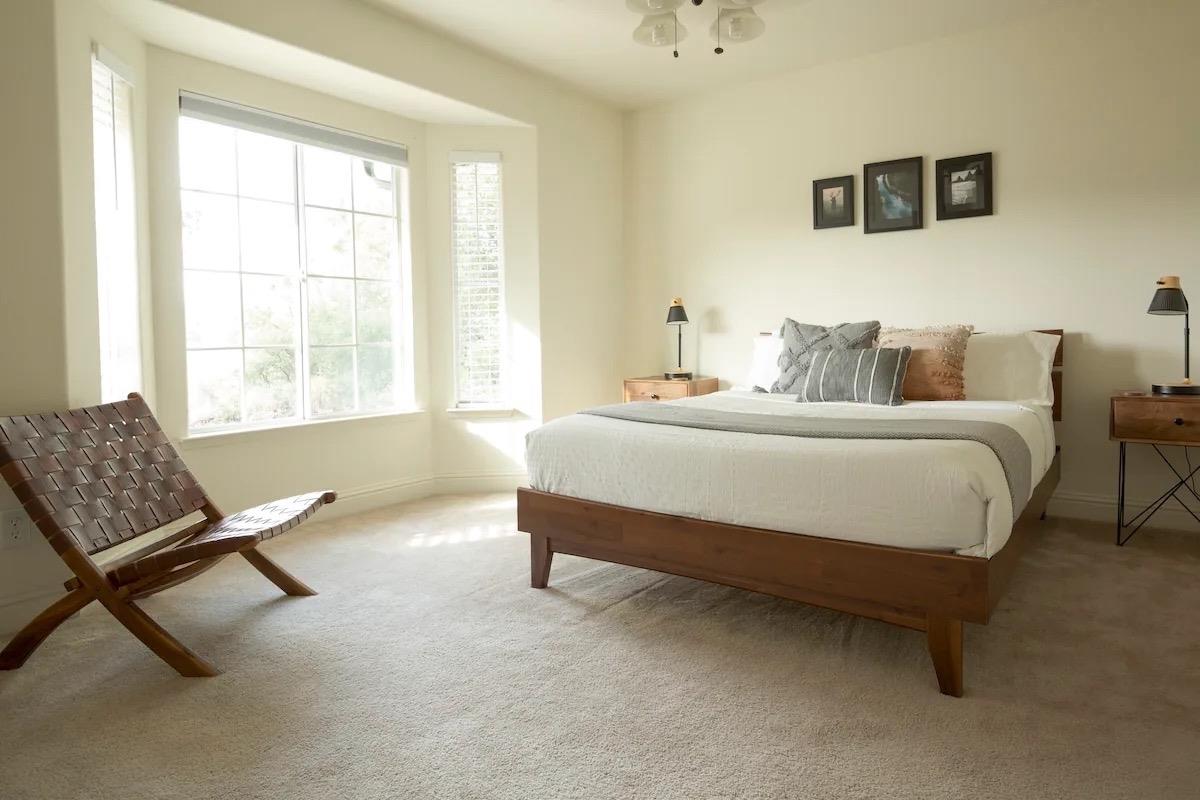
Staged bedroom with a wooden bed, gray chair, and large bright windows.
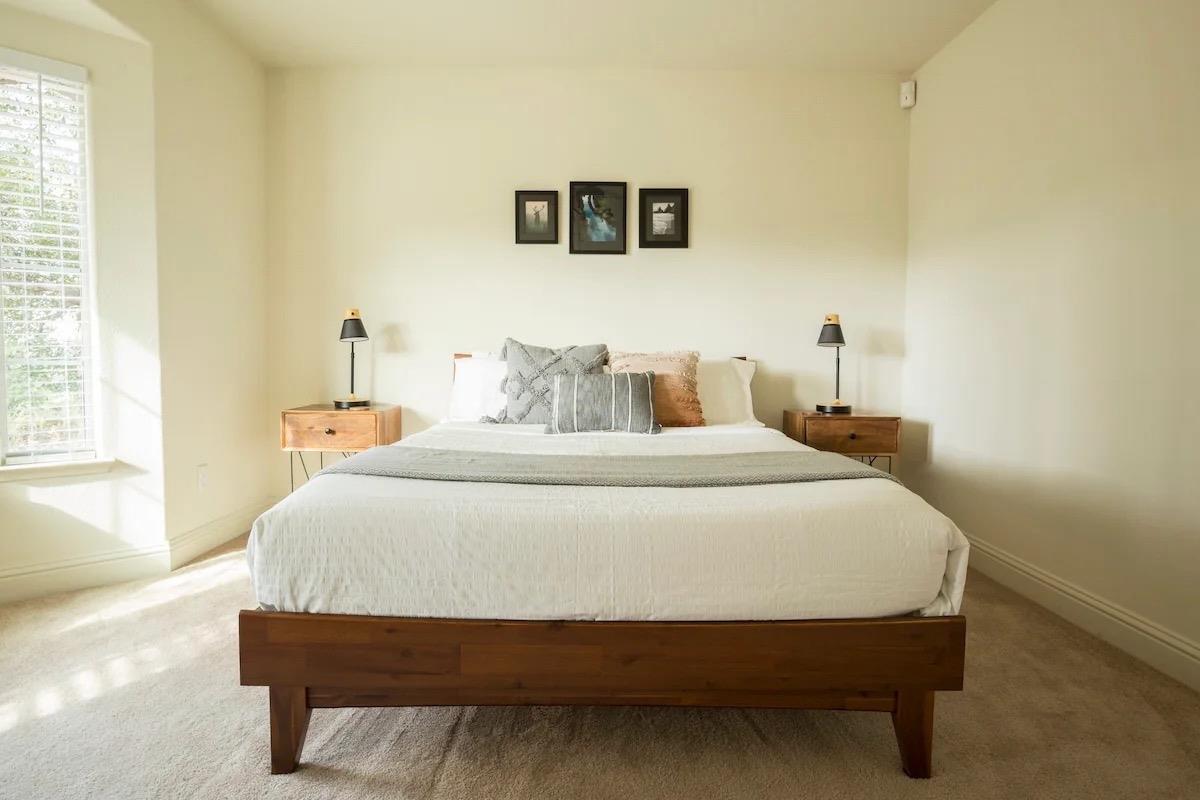
Bright bedroom with a wooden bed, matching nightstands, and framed pictures above the headboard.
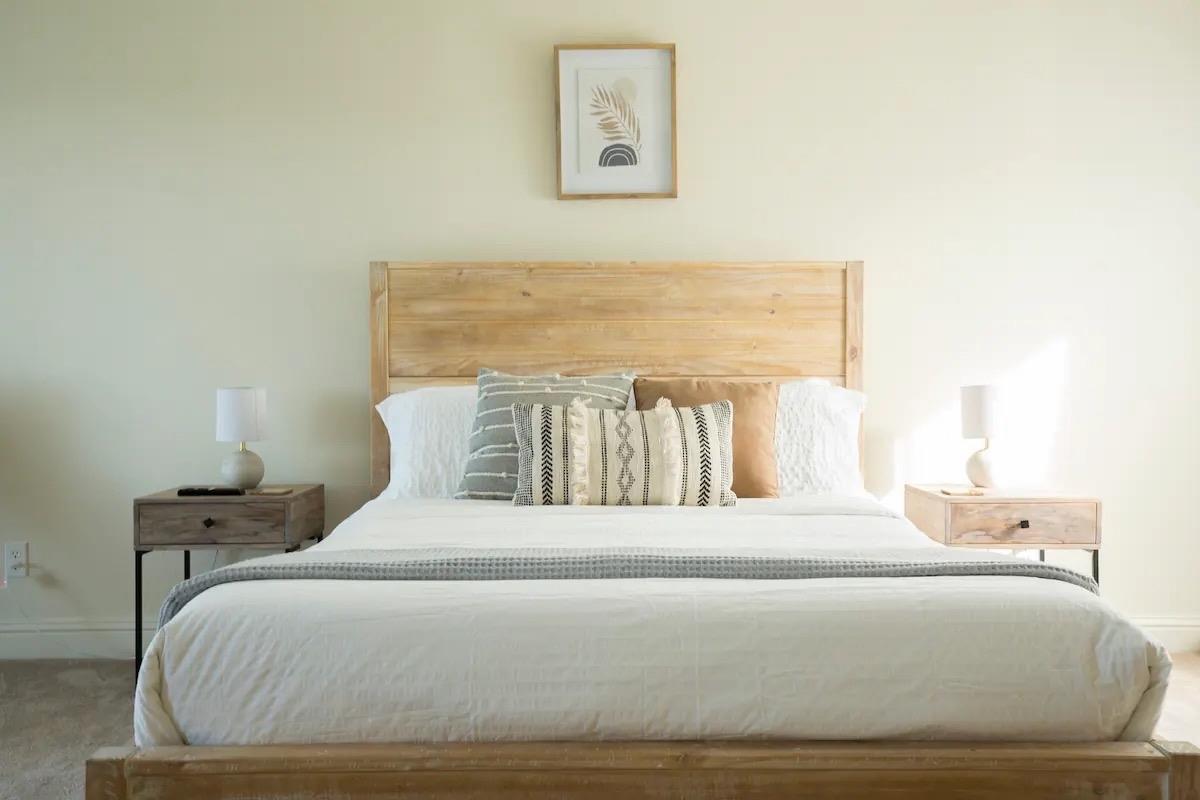
Staged bedroom with a white bed, natural wood headboard, matching bedside tables, and botanical artwork.
Bright bedroom with a light-wood bed, white bedding, patterned pillows, and a gray chair.
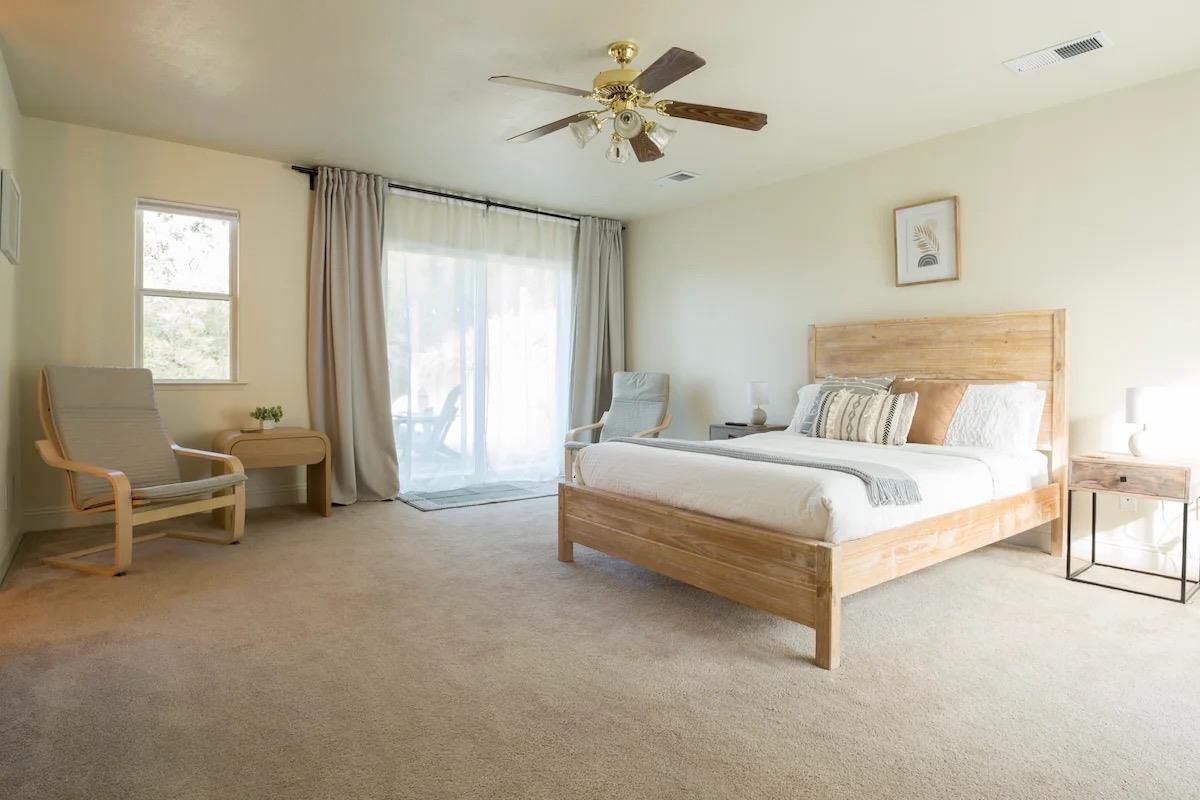
Bright bedroom with a light wood bed, lounge chairs, and a sliding glass door.
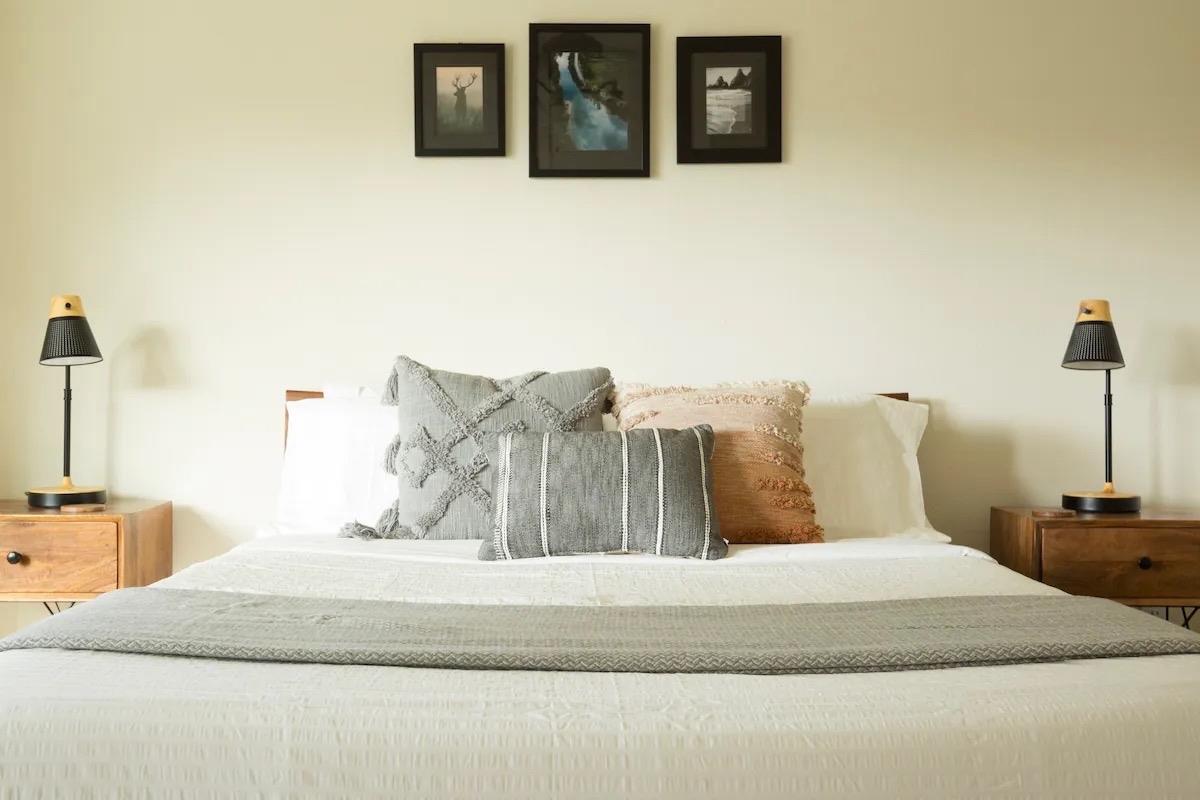
Bedroom with a white bed, layered gray and blush pillows, matching nightstands, and framed art.
Bright bedroom with a wooden bed, woven lounge chair, and large windows.
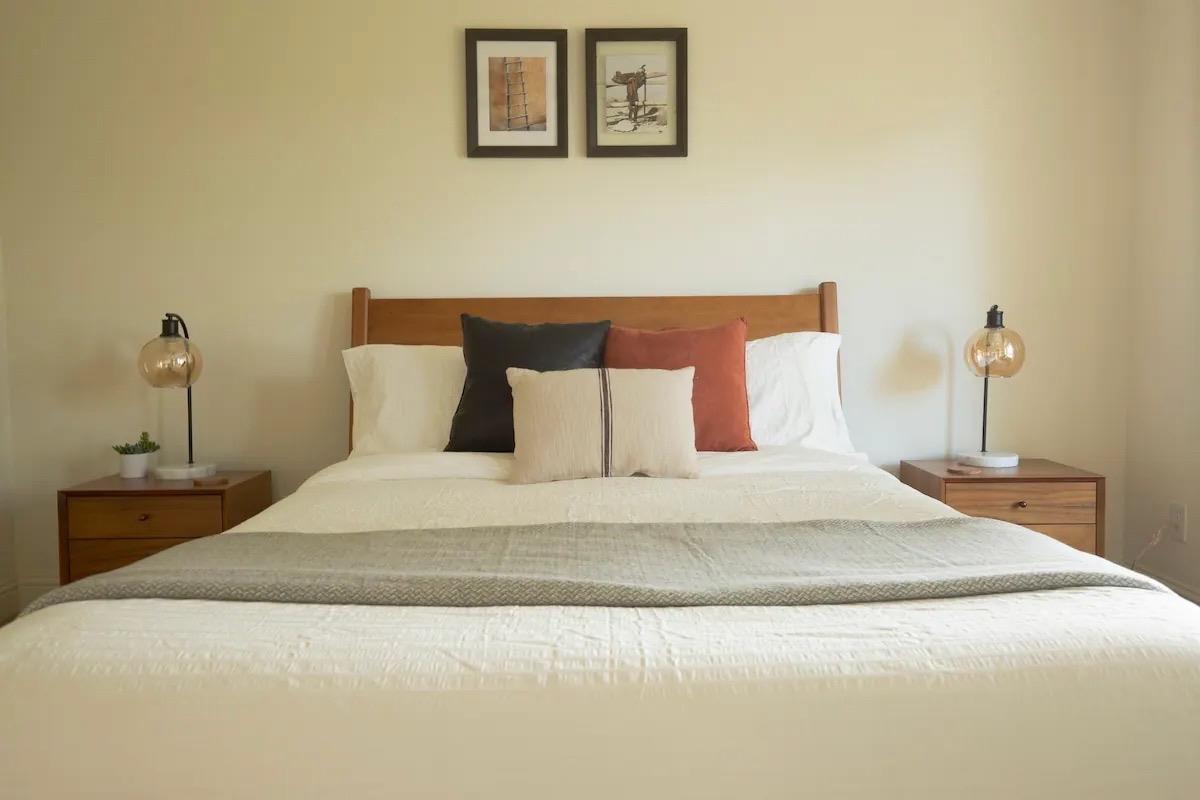
Bedroom with a large white bed, wooden headboard, colorful accent pillows, and matching bedside lamps.
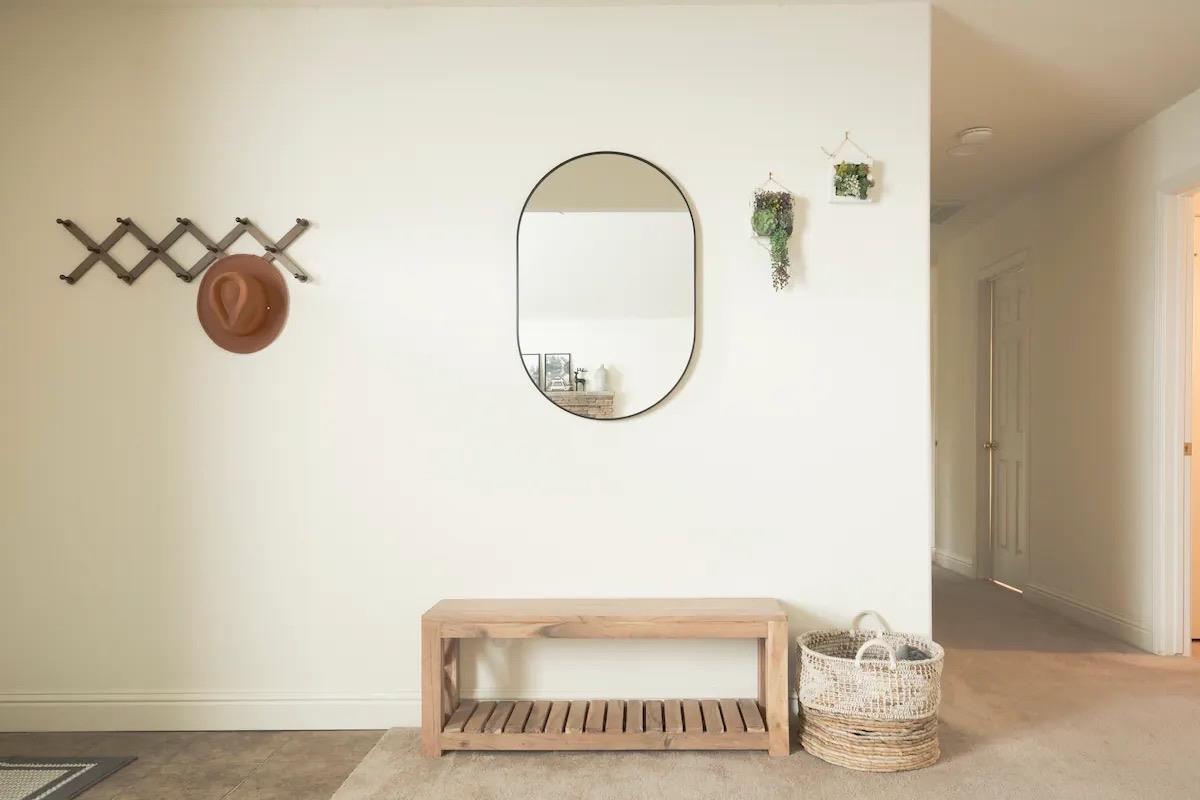
Staged entryway with a light wood bench, oval mirror, hat rack, and hallway.
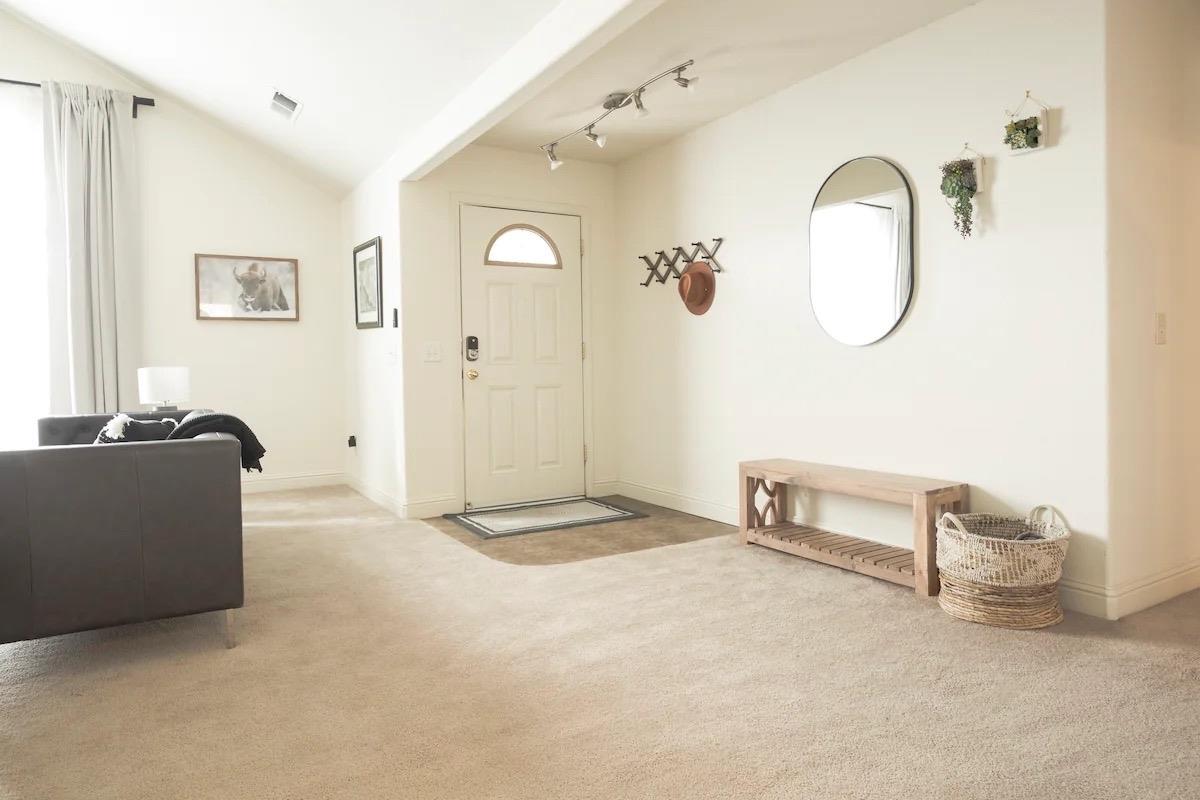
Bright entry foyer with a white front door, arched window, oval mirror, and wooden bench.
Furnished living room with gray sofas, a wood coffee table, and a large curtained window.
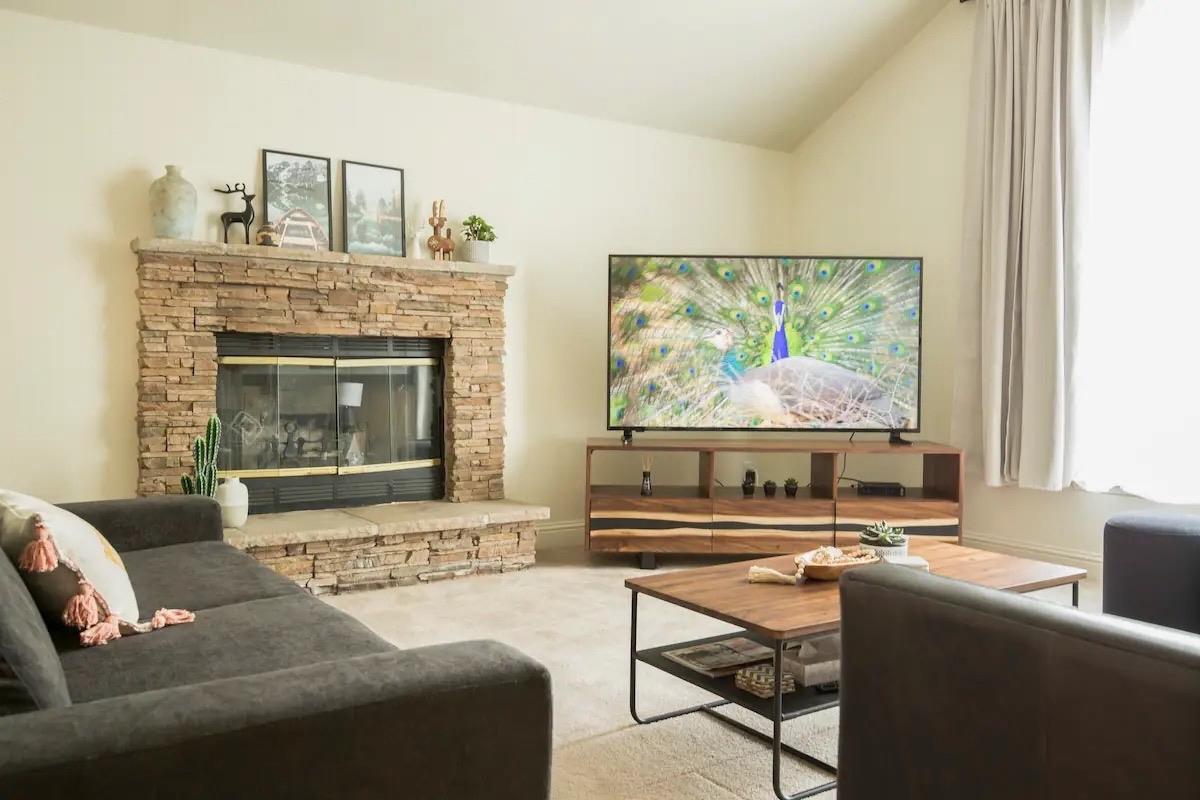
Living room with a stone fireplace, dark sectional sofa, and television on a wood console.
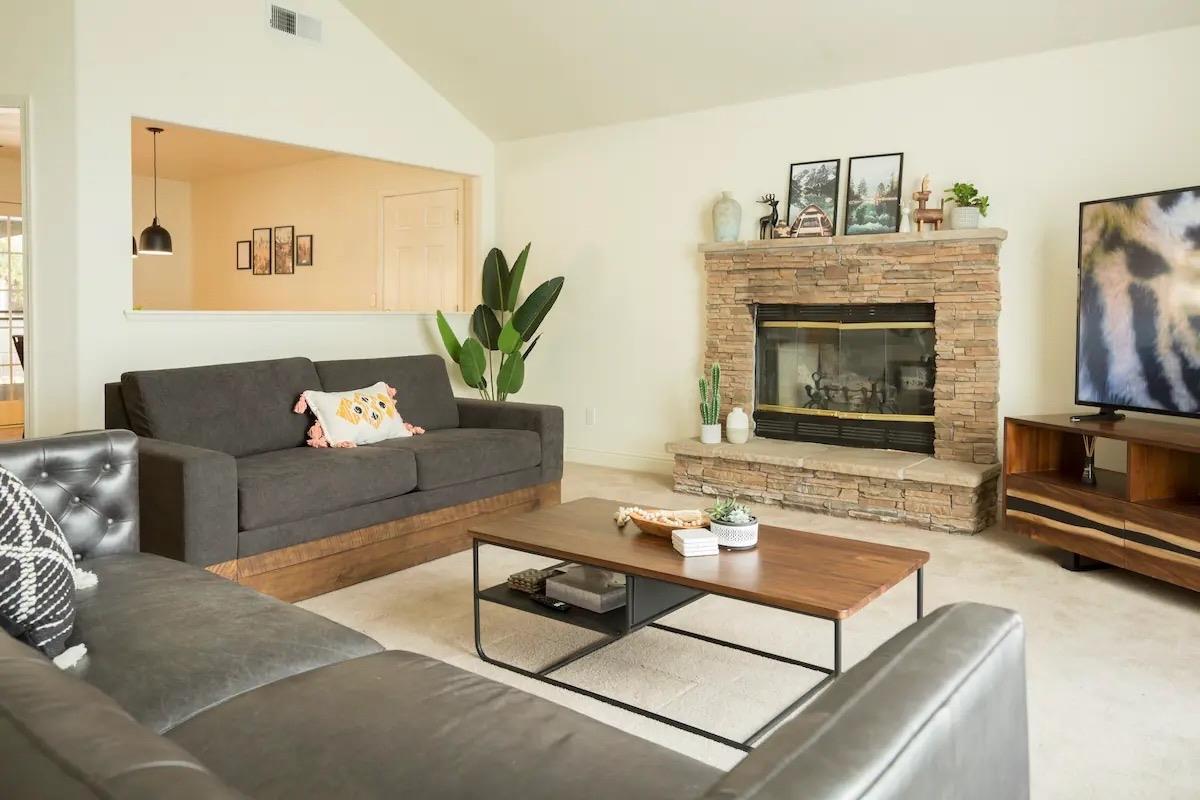
Living room with a stone fireplace, two gray sofas, and a wood coffee table.
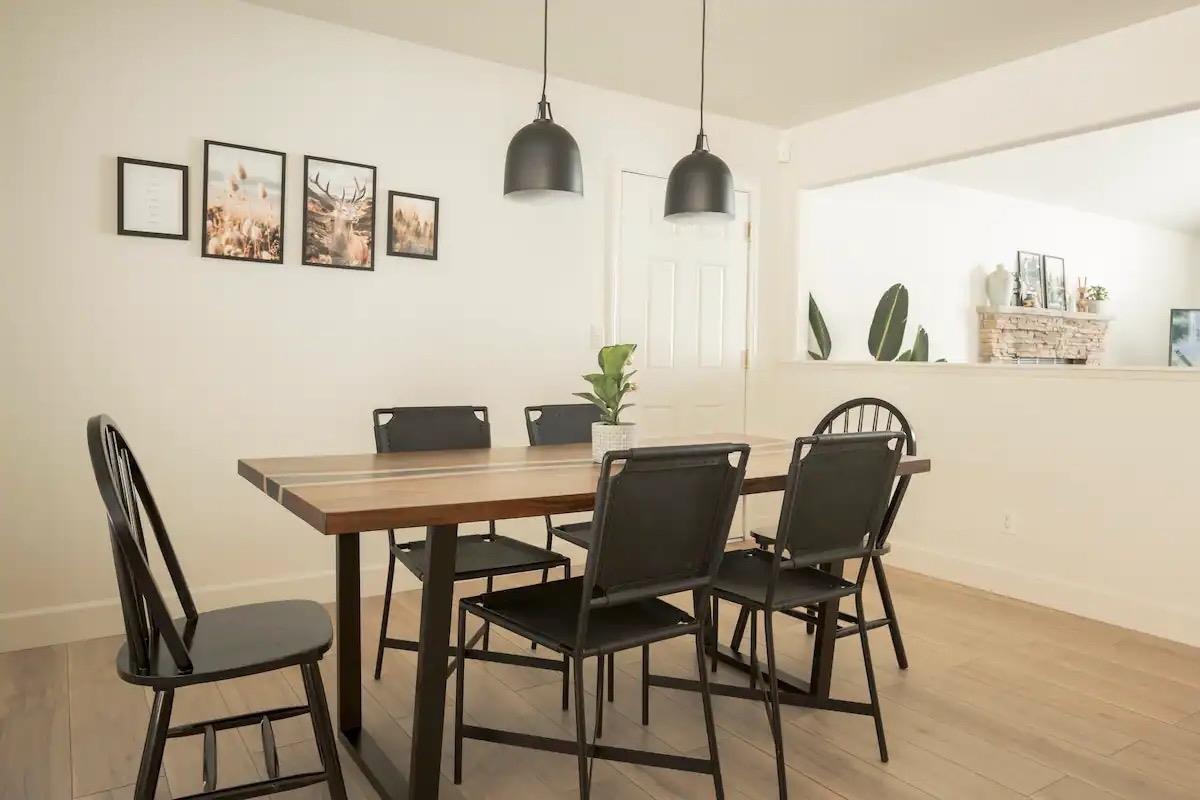
Dining room with a wood table, black chairs, pendant lights, and framed art.
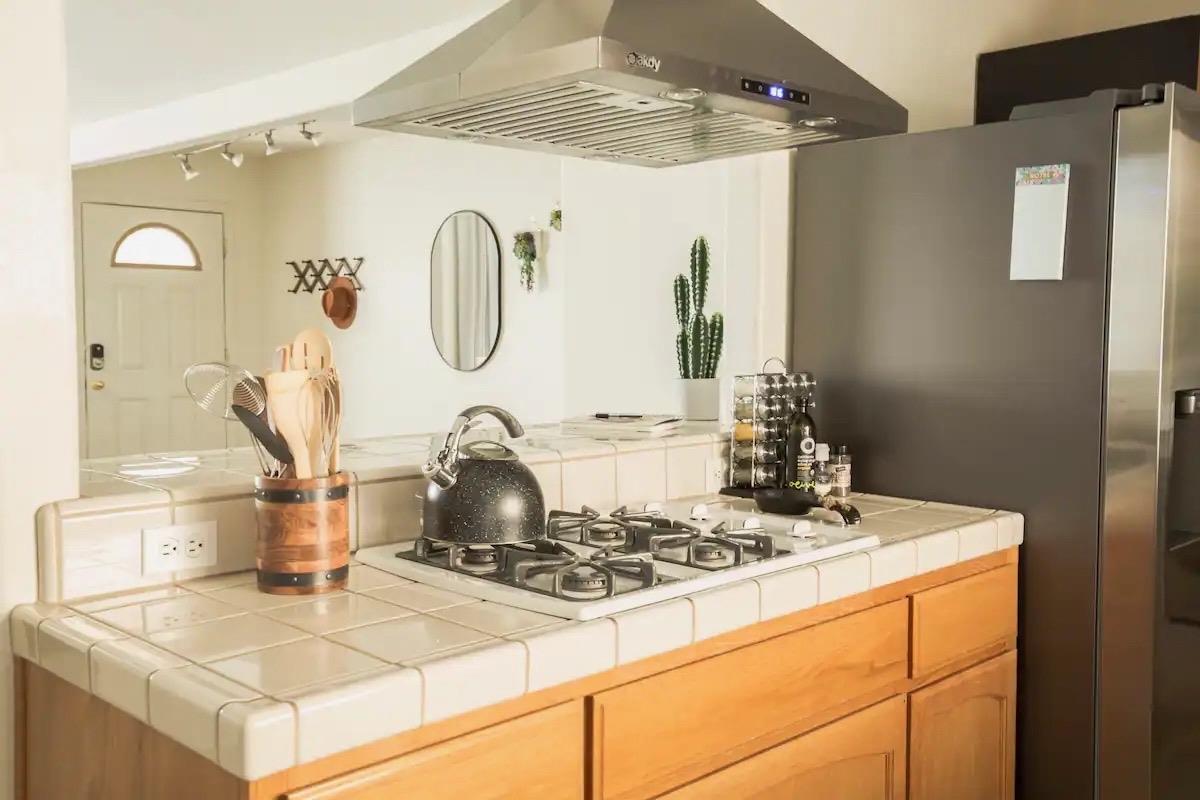
Kitchen with cream tile counters, a gas cooktop, wood cabinets, and a large dark refrigerator.
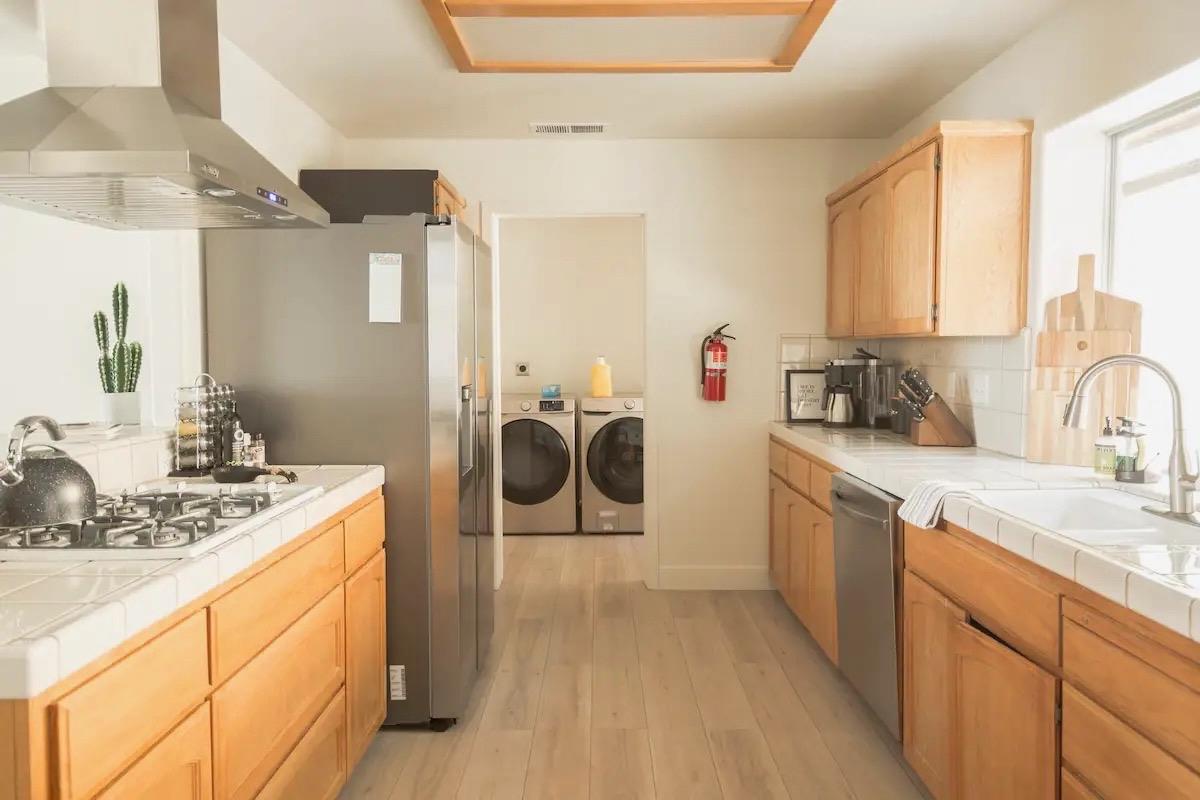
Galley kitchen with wood cabinets, stainless appliances, and a washer and dryer at the far end.
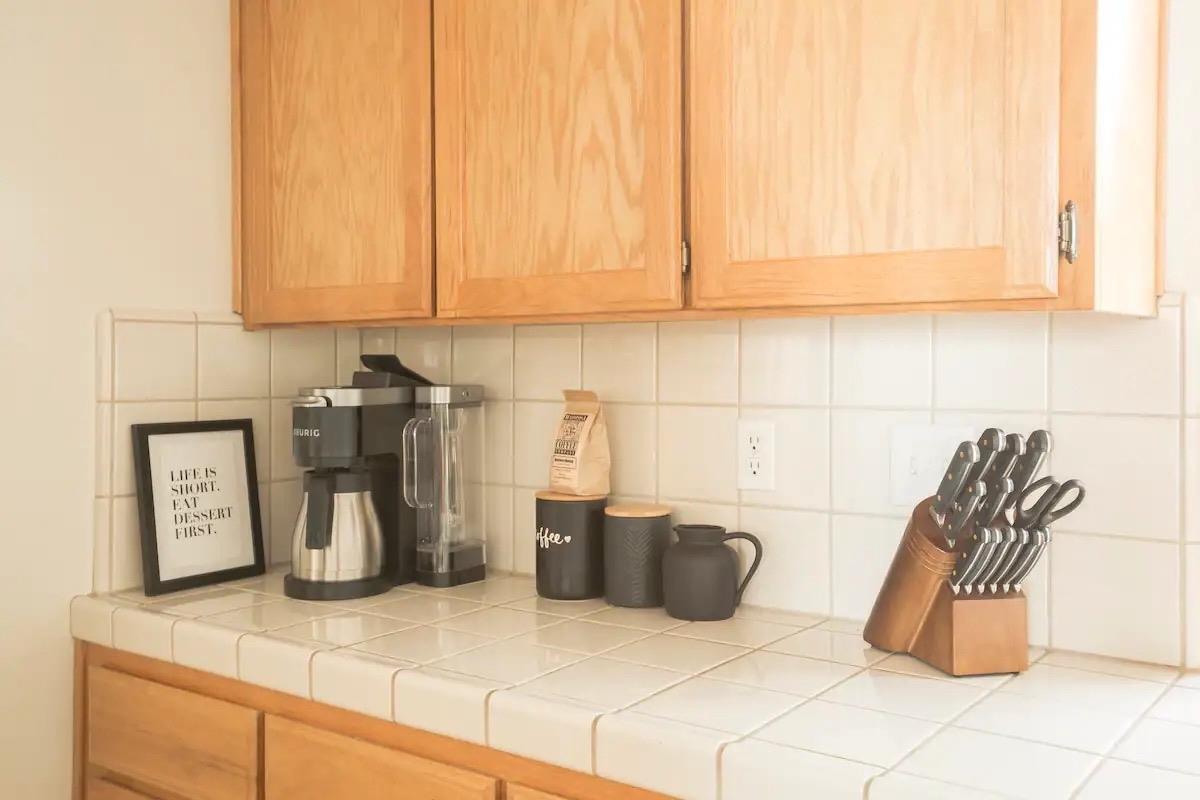
Kitchen counter with light wood cabinets, a coffee maker, and a knife block.
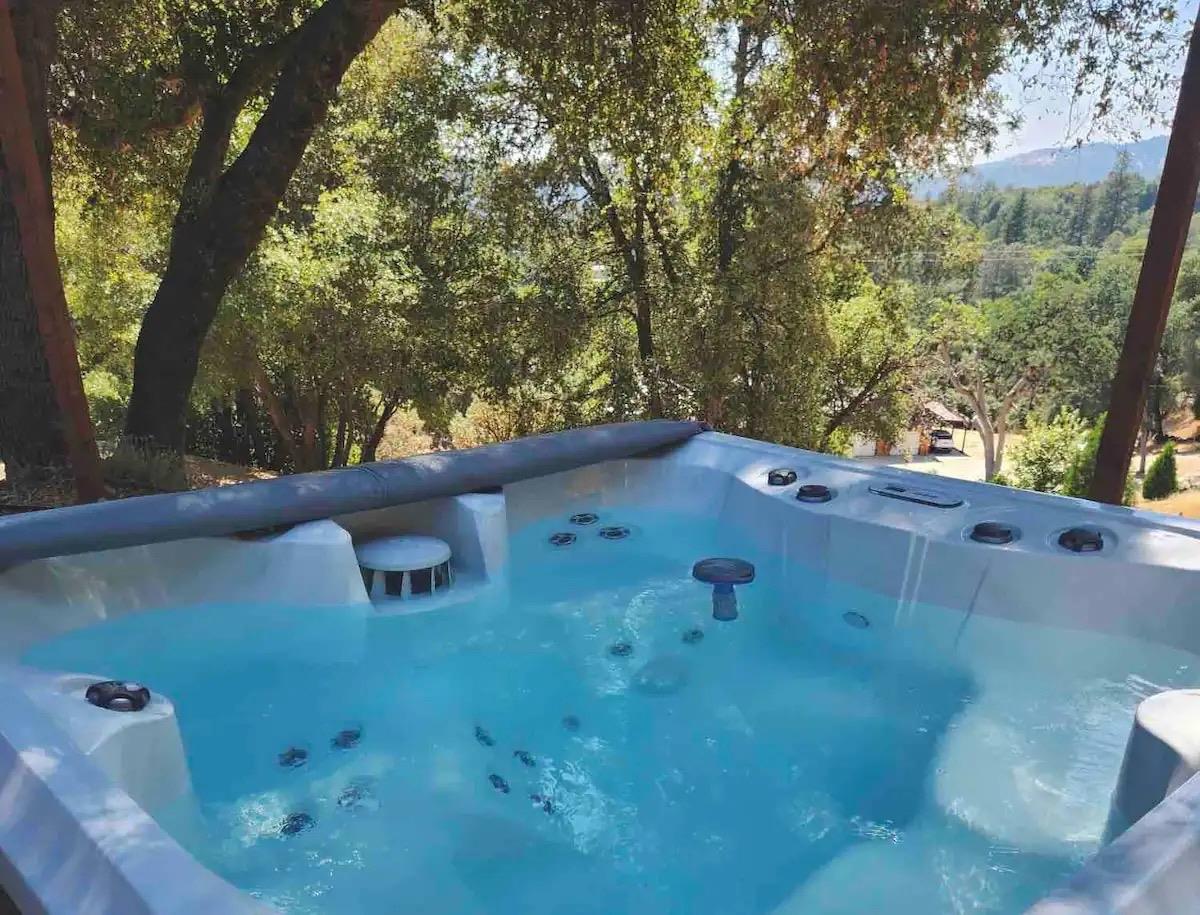
Outdoor hot tub beneath leafy trees, overlooking a wooded hillside and distant mountain.
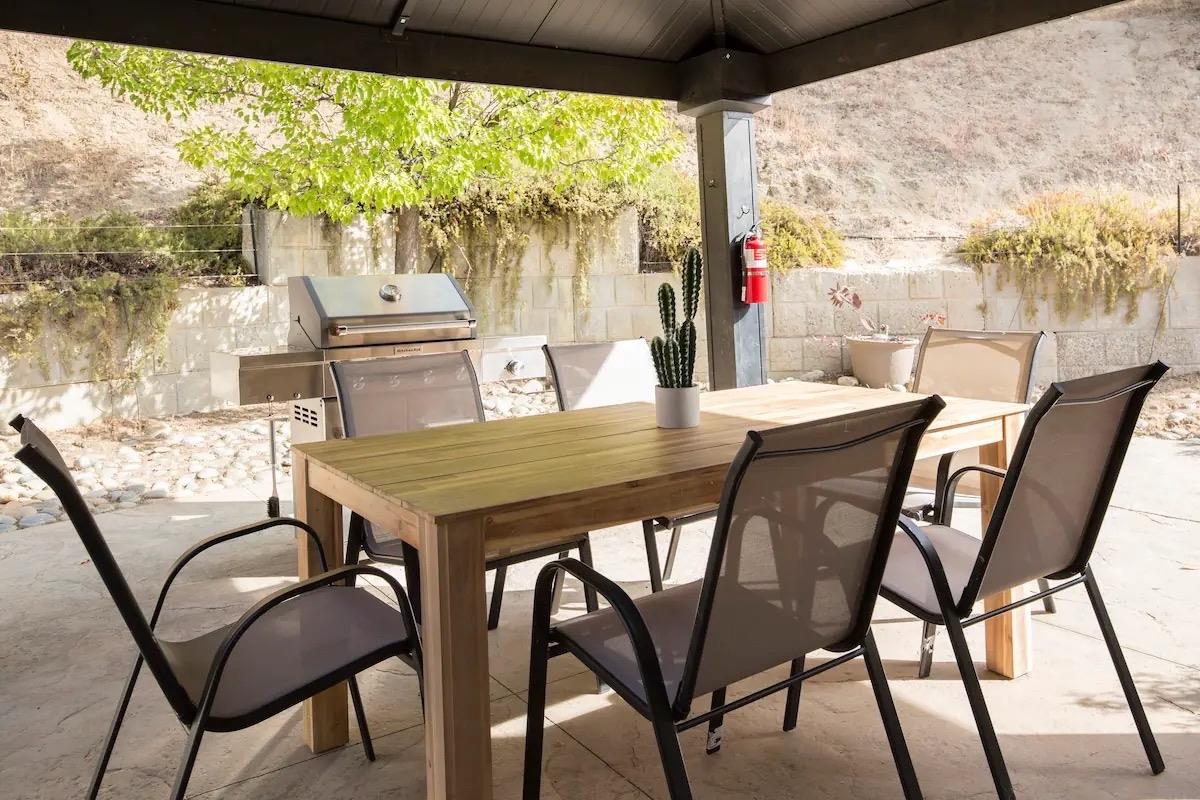
Covered patio with a wooden dining table, mesh chairs, and built-in grill.
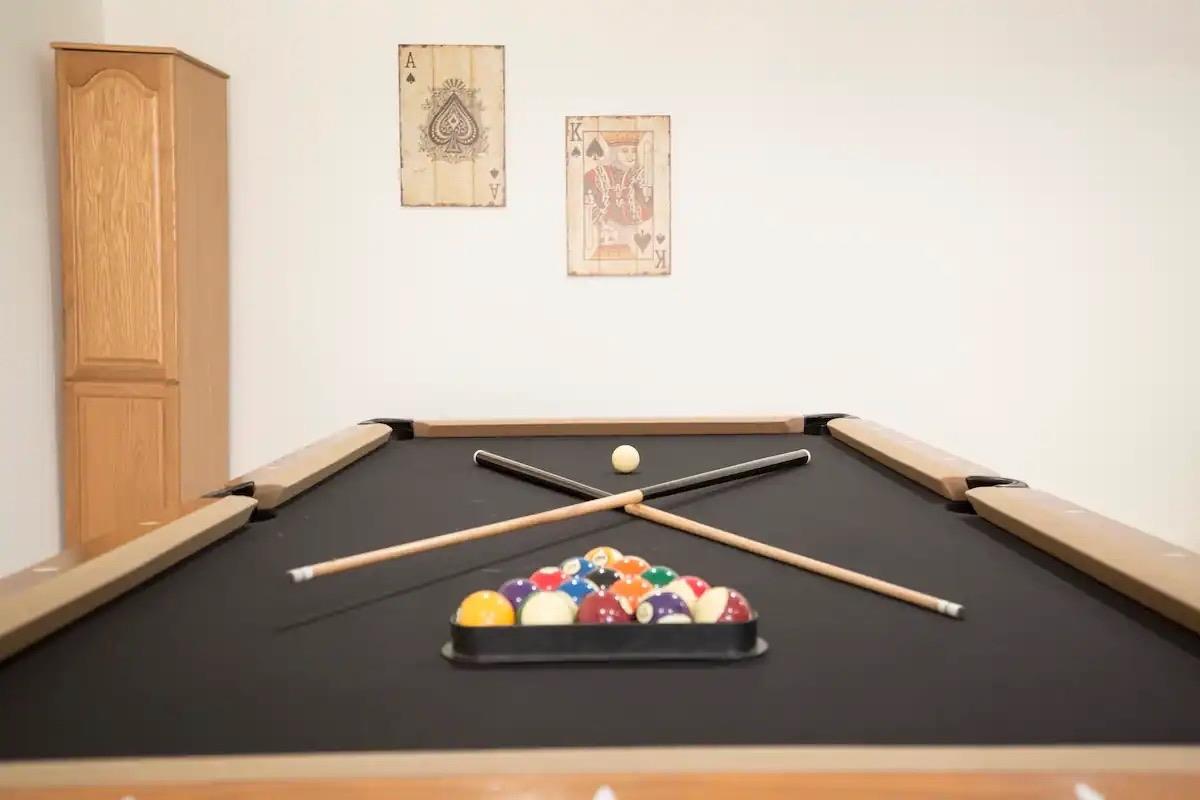
Pool table with crossed cues and racked billiard balls in a game room.
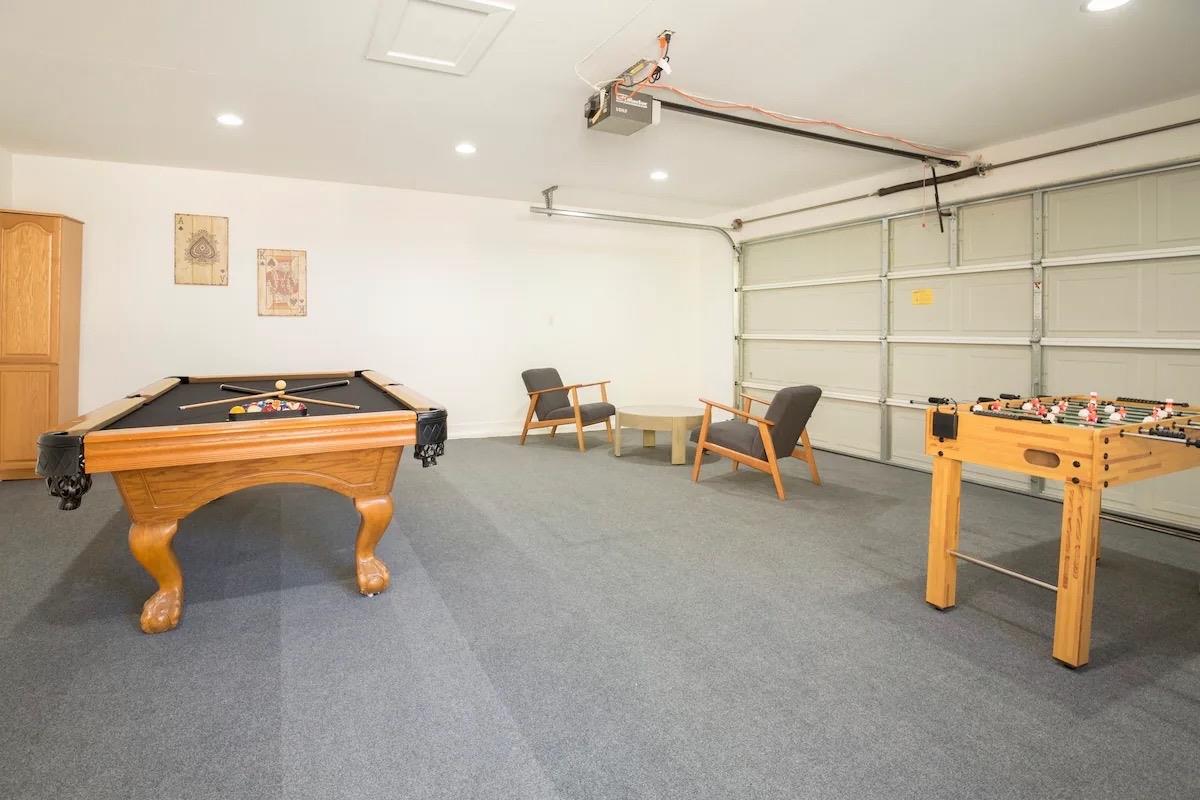
Game room with a pool table, foosball table, and seating beside a large garage door.
Recreation room with a foosball table, pool table, and seating area.
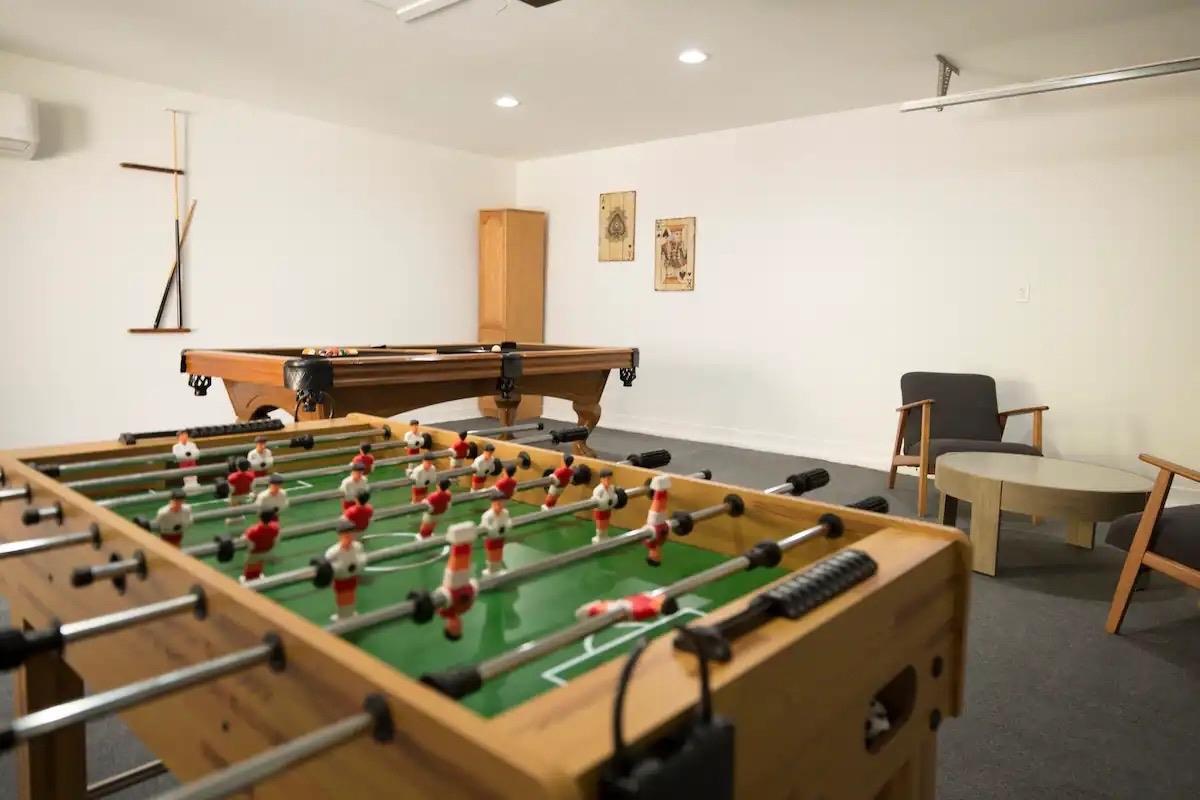
Foosball table with red and white players in front of a paneled garage door.
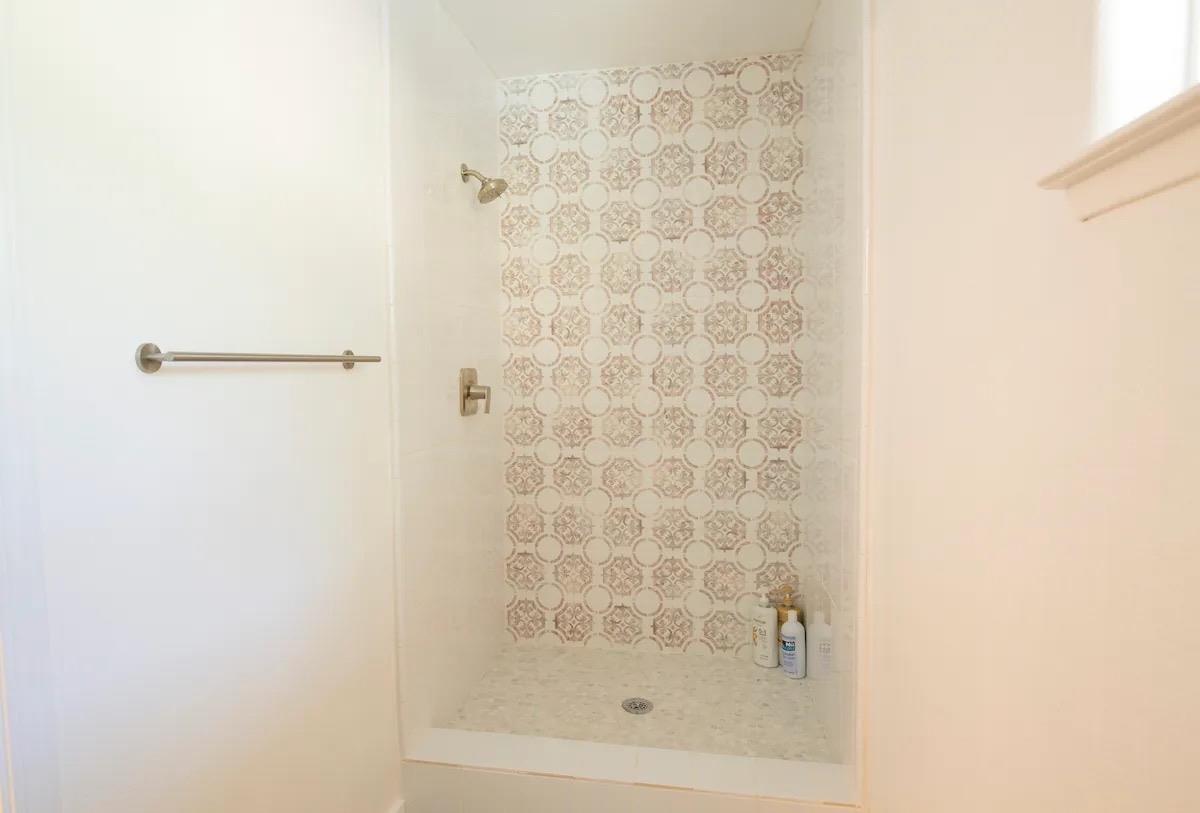
Walk-in shower with a patterned tile accent wall and brass fixtures.
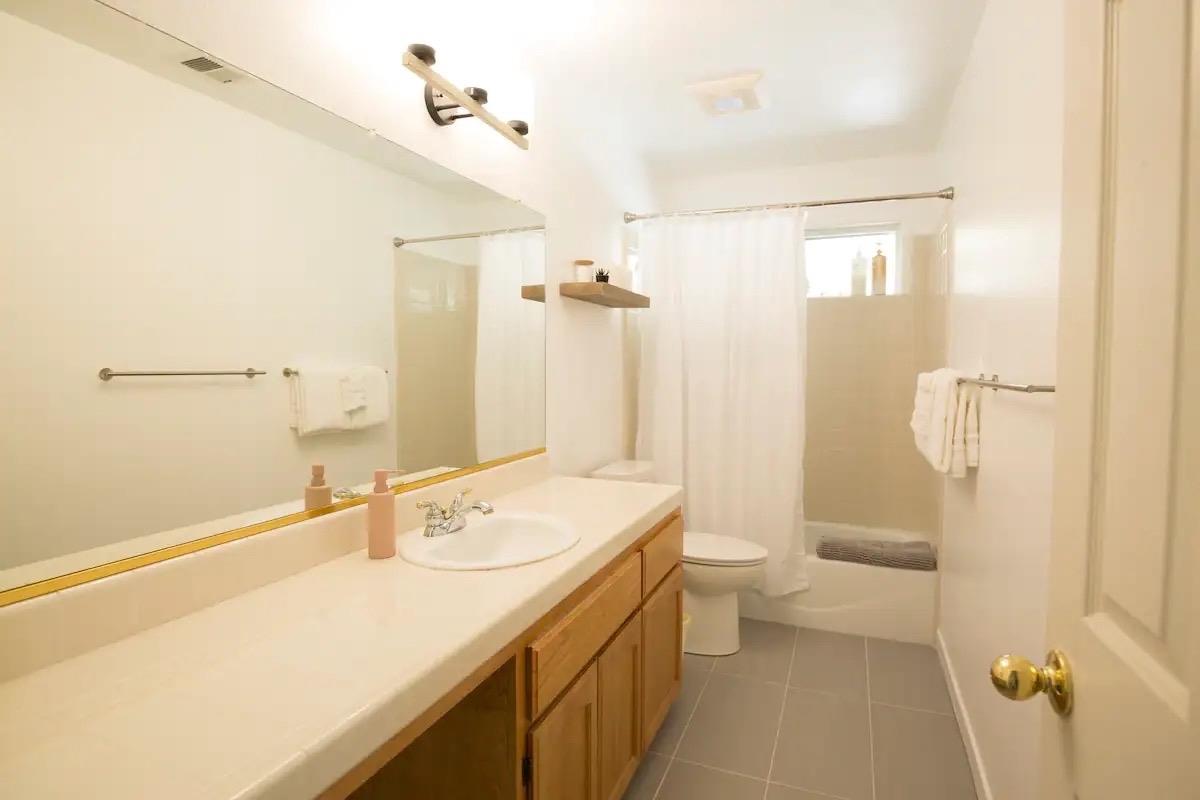
Bathroom with a long wood vanity, large mirror, and tub behind a white shower curtain.
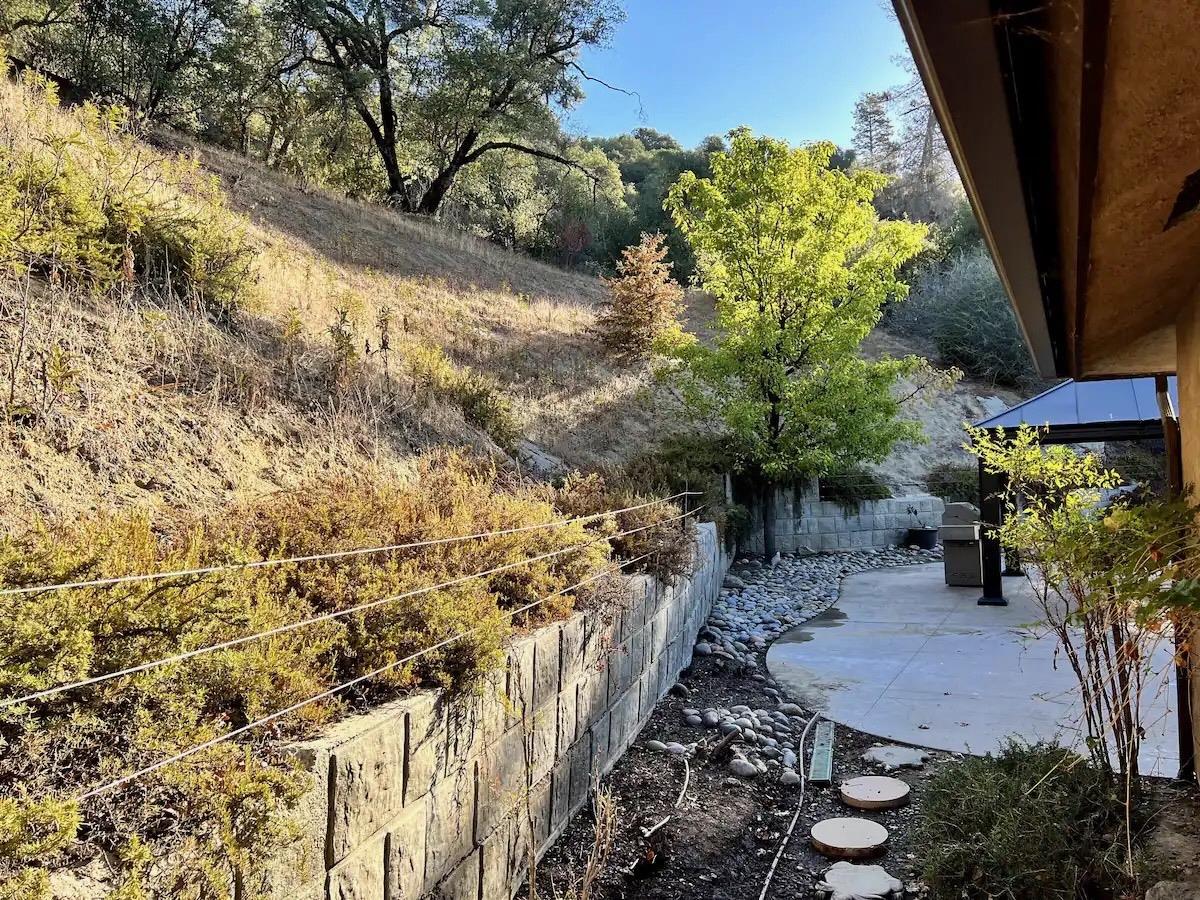
Concrete patio beside a wooded hillside, with a retaining wall and covered outdoor area.
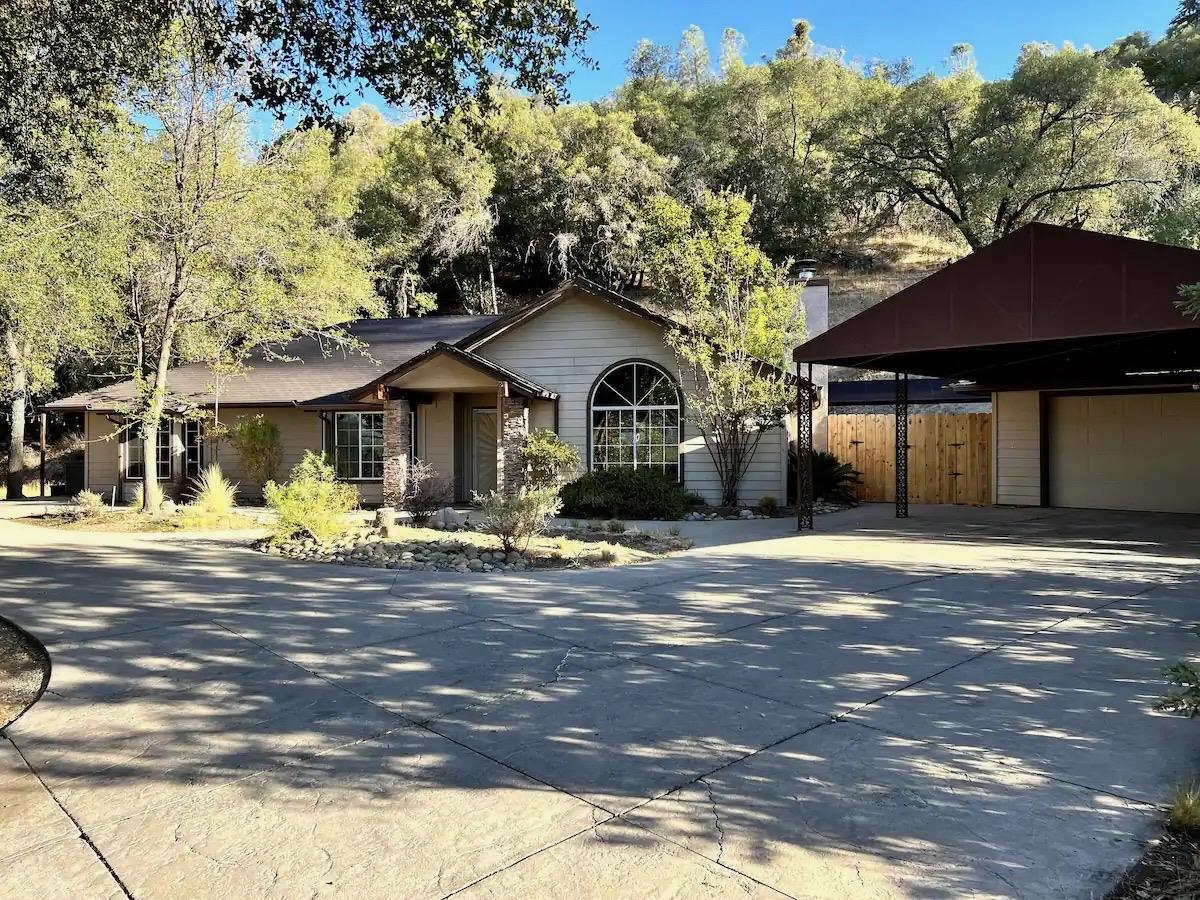
Single-story home with a large arched window and covered carport beside a broad concrete driveway.
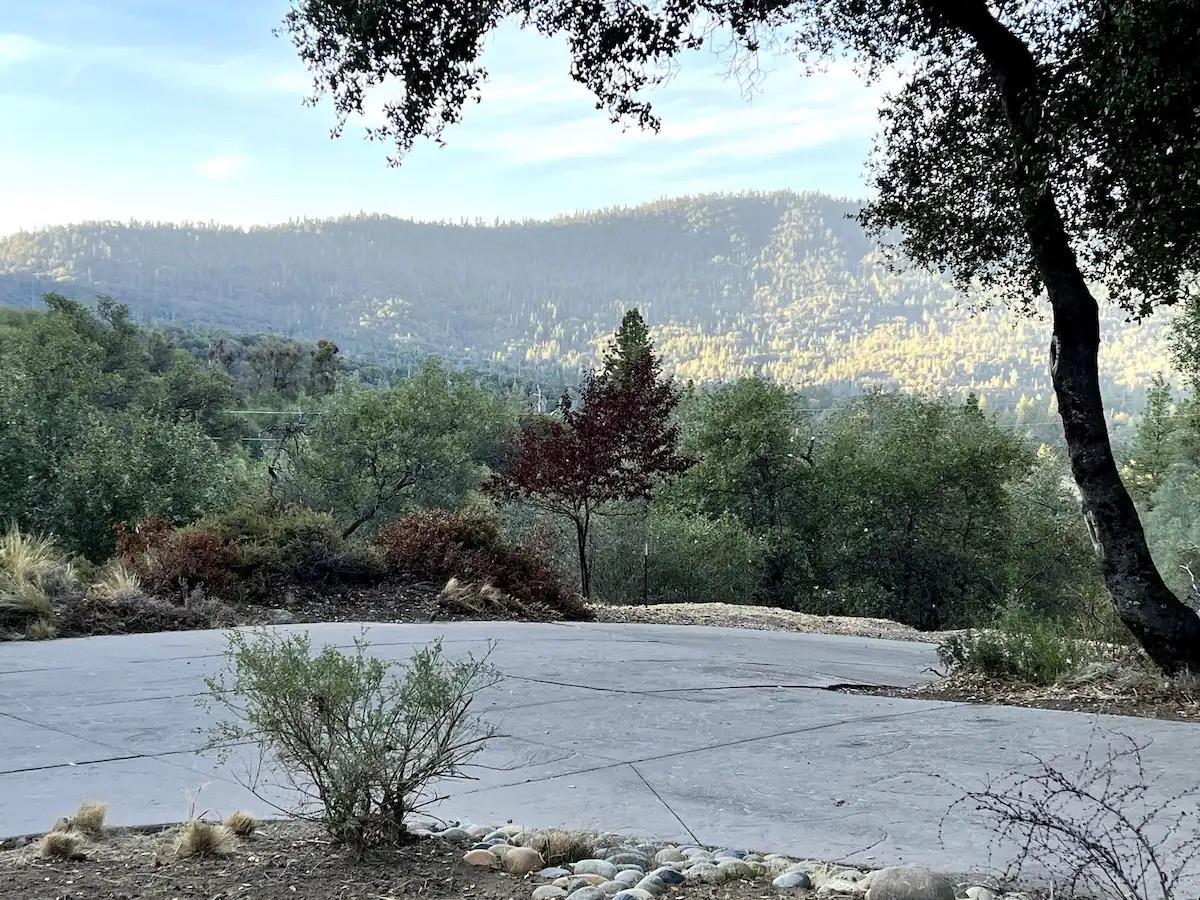
Paved driveway overlooking a forested mountain ridge, framed by shrubs and a large oak.
SEE ALL PHOTOS
Gravel patio with Adirondack chairs, a fire pit, and hot tub overlooking a wooded valley at sunset.
Living room with a tufted gray leather sofa, wood coffee table, and cream carpeting.
Staged bedroom with a wooden bed, gray chair, and large bright windows.
Bright bedroom with a wooden bed, matching nightstands, and framed pictures above the headboard.
Staged bedroom with a white bed, natural wood headboard, matching bedside tables, and botanical artwork.
Bright bedroom with a light-wood bed, white bedding, patterned pillows, and a gray chair.
Bright bedroom with a light wood bed, lounge chairs, and a sliding glass door.
Bedroom with a white bed, layered gray and blush pillows, matching nightstands, and framed art.
Bright bedroom with a wooden bed, woven lounge chair, and large windows.
Bedroom with a large white bed, wooden headboard, colorful accent pillows, and matching bedside lamps.
Staged entryway with a light wood bench, oval mirror, hat rack, and hallway.
Bright entry foyer with a white front door, arched window, oval mirror, and wooden bench.
Furnished living room with gray sofas, a wood coffee table, and a large curtained window.
Living room with a stone fireplace, dark sectional sofa, and television on a wood console.
Living room with a stone fireplace, two gray sofas, and a wood coffee table.
Dining room with a wood table, black chairs, pendant lights, and framed art.
Kitchen with cream tile counters, a gas cooktop, wood cabinets, and a large dark refrigerator.
Galley kitchen with wood cabinets, stainless appliances, and a washer and dryer at the far end.
Kitchen counter with light wood cabinets, a coffee maker, and a knife block.
Outdoor hot tub beneath leafy trees, overlooking a wooded hillside and distant mountain.
Covered patio with a wooden dining table, mesh chairs, and built-in grill.
Pool table with crossed cues and racked billiard balls in a game room.
Game room with a pool table, foosball table, and seating beside a large garage door.
Recreation room with a foosball table, pool table, and seating area.
Foosball table with red and white players in front of a paneled garage door.
Walk-in shower with a patterned tile accent wall and brass fixtures.
Bathroom with a long wood vanity, large mirror, and tub behind a white shower curtain.
Concrete patio beside a wooded hillside, with a retaining wall and covered outdoor area.
Single-story home with a large arched window and covered carport beside a broad concrete driveway.
Paved driveway overlooking a forested mountain ridge, framed by shrubs and a large oak.
Sold

52171 Echo Valley View Court

52171 Echo Valley View Court, Oakhurst, CA 93644

$575,000
Charming 3-Bedroom Getaway with Deluxe Game Room & Hot Tub, Near Bass Lake & YosemiteNestled on a scenic hill, this successful 3-bedroom short-term rental offers an exceptional retreat with stunning views. The spacious property features a deluxe game room, perfect for entertaining guests of all ages, and a relaxing hot tub to unwind after a day of adventure. Located just minutes from the pristine Bass Lake and the iconic Yosemite National Park, this property is an ideal investment for those looking to capitalize on a popular vacation destination. Don't miss this opportunity to own a profitable and well-maintained rental in a sought-after location.

3
beds

2
baths

1,960 Sq.Ft. LIVING AREA

5.03 Acres lot

Features & Amenities

Interior

  • total bedrooms3
  • Total bathrooms2
  • Laundry room Utility Room
  • Flooring Carpet, Vinyl
  • APPLIANCES Gas Appliances, Disposal, Dishwasher, Refrigerator
  • other interior Features Isolated Bedroom, Game Room

Area & Lot

  • Status Sold
  • Date Sold November 13, 2024
  • Living Area1,960 Sq.Ft.
  • Lot Area5.03 Acres
  • MLS® ID617728
  • TypeResidential
  • YEAR BUILT2005
  • Architecture StylesRanch
  • Elementary SchoolYosemite
  • Middle SchoolYosemite
  • High SchoolYosemite

Exterior

  • STORIES1
  • Garage Space2.0
  • water SourceShared Well
  • utilitiesPublic Utilities, Propane
  • roofComposition
  • lot featuresFoothill
  • parkingCarport
  • AIR CONDITIONINGCentral Heat Cool
  • SubstructureConcrete
  • Disability FeaturesAccessible Doors

Financial

  • Sales Price$575,000

Let’s Find Your Dream Home

When you expect dedication and professionalism during your Real Estate transactions, call upon me. You deserve a highly qualified REALTOR® to guide you through this very involved process. My commitment to you and your family is to build a long-term relationship; I would like to be your REALTOR® for life. If you or someone you know is about to engage in a Real Estate transaction, please consider me.

Follow Me on Instagram