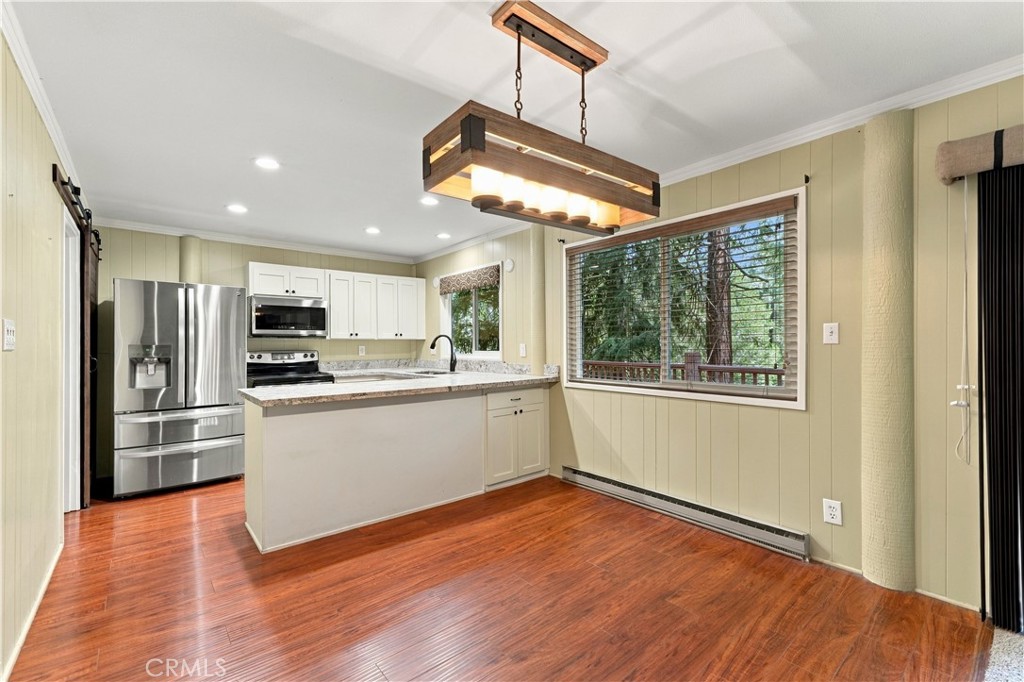
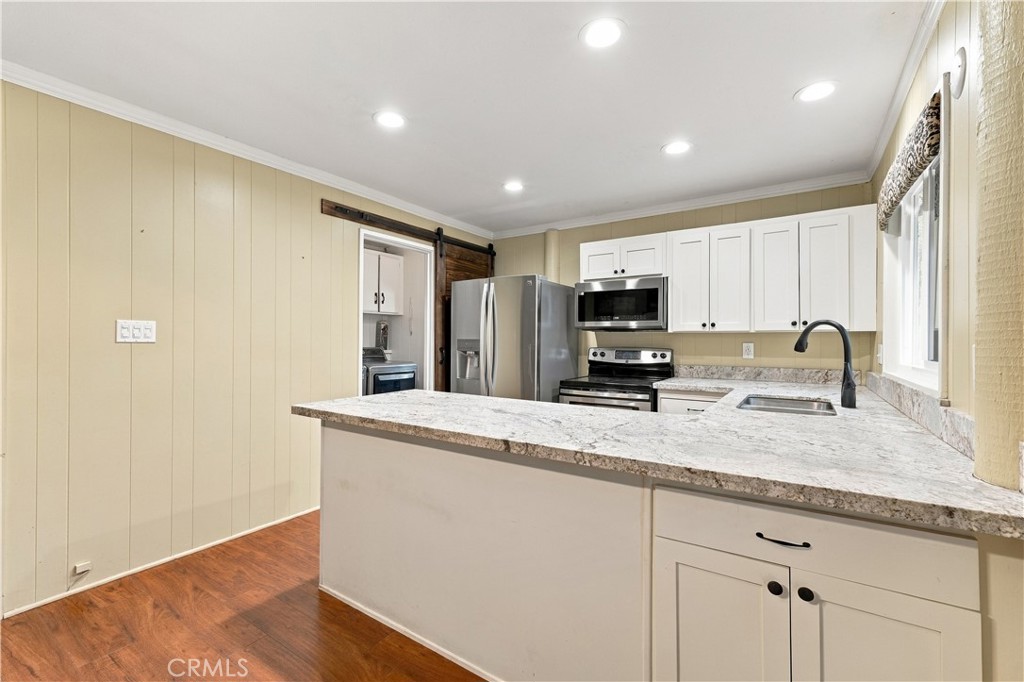
Kitchen with white cabinets, granite counters, stainless steel appliances, and a large window overlooking trees.
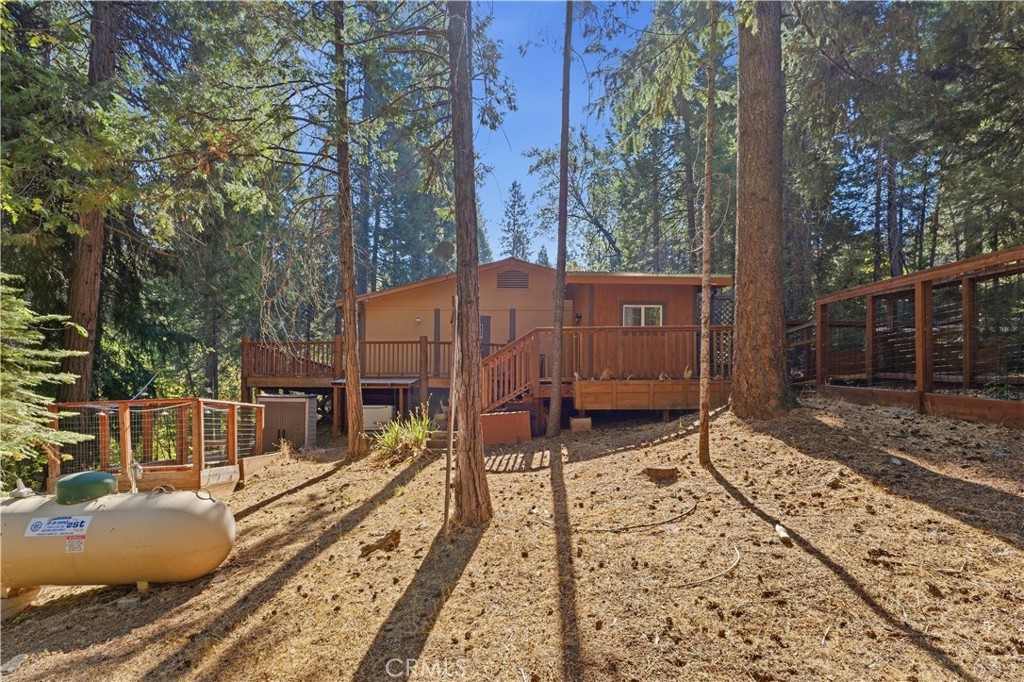
Wood-sided house with a raised deck among tall conifers on a sloping forested lot.
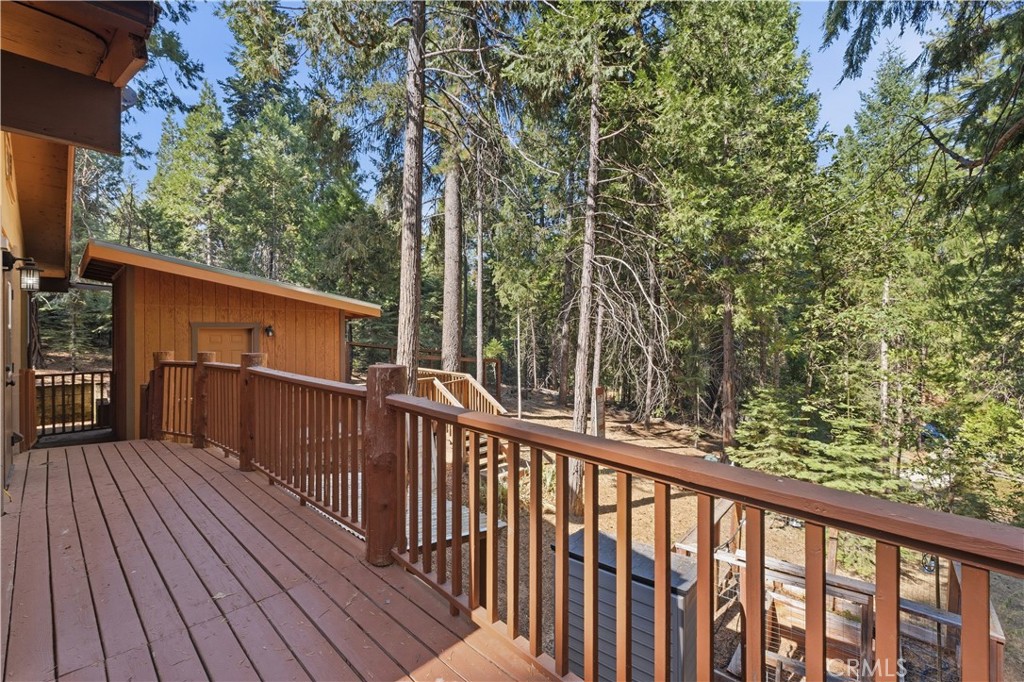
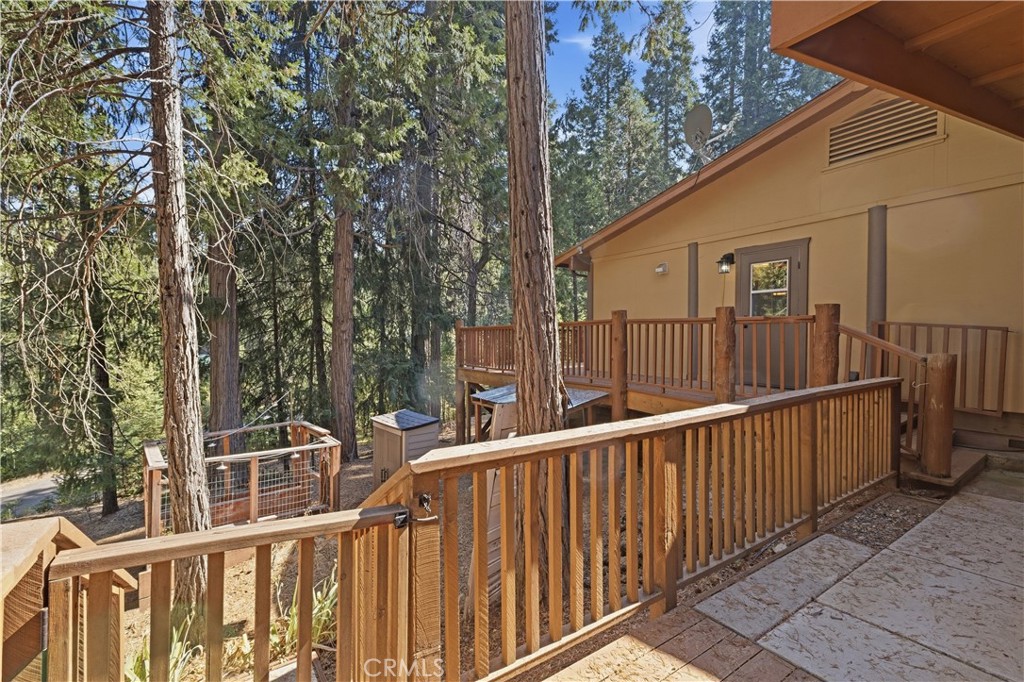
Wooden cabin deck with brown railings overlooking tall pine trees.
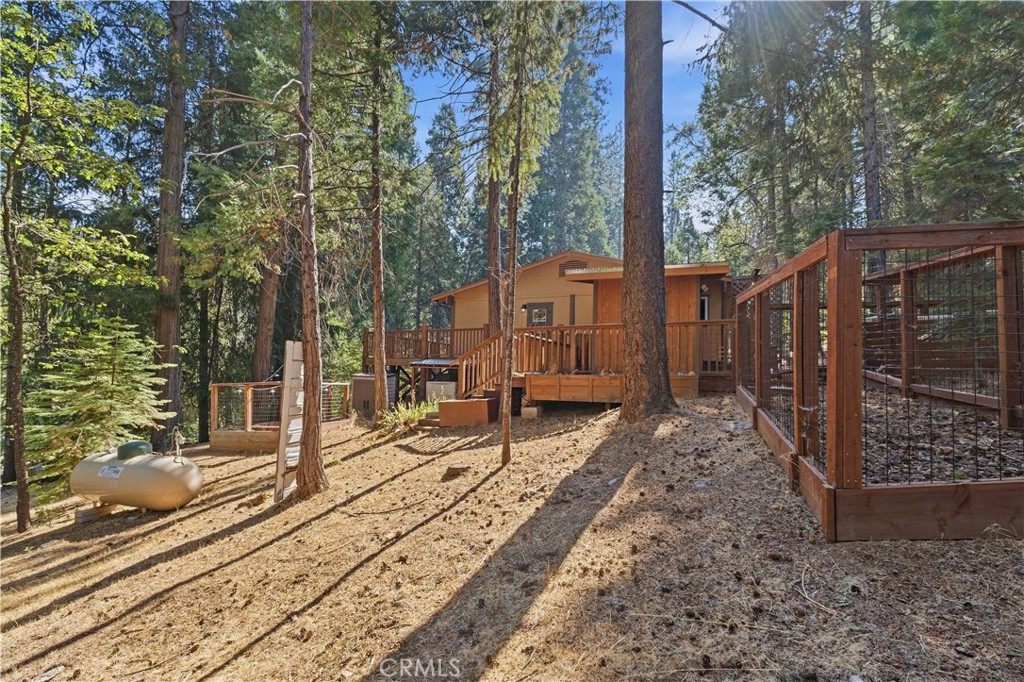
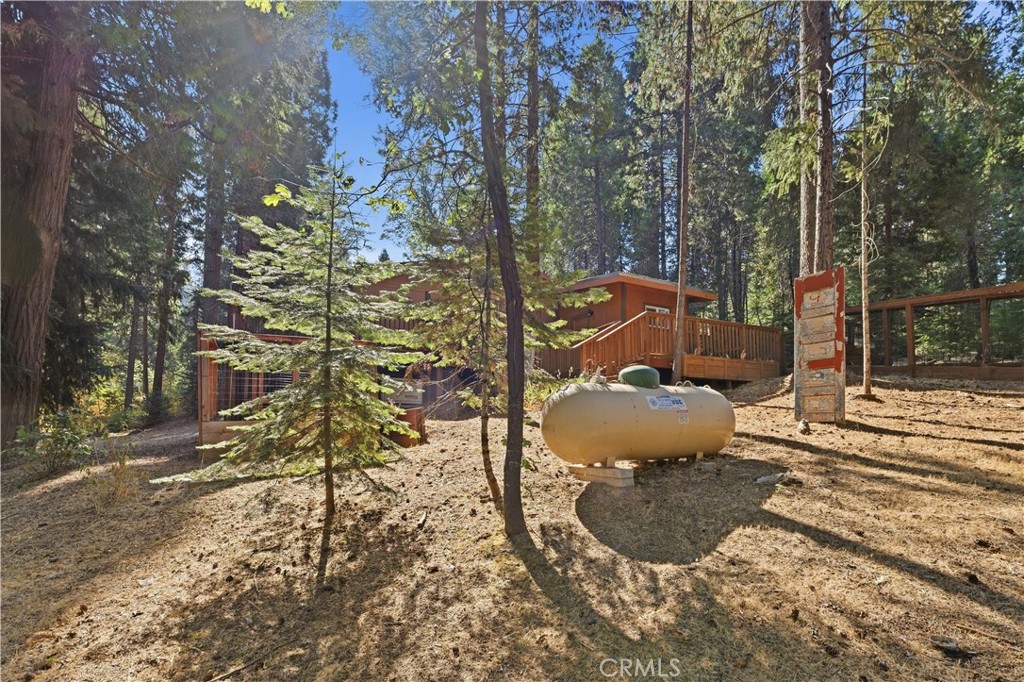
Wood-sided home among tall trees, with a raised deck, fenced yard, and propane tank.
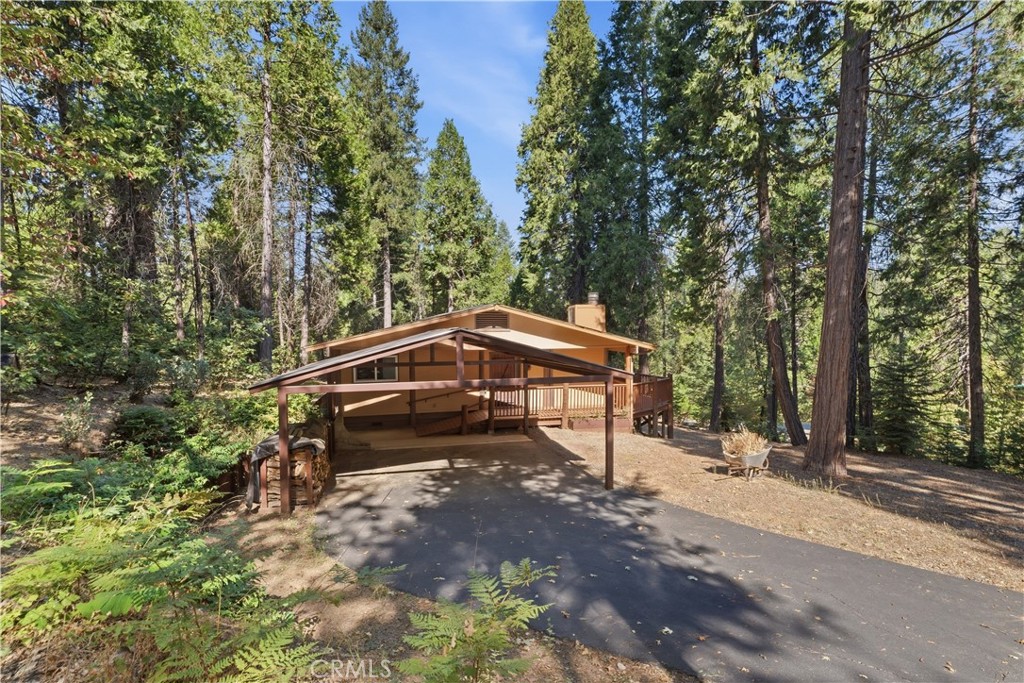
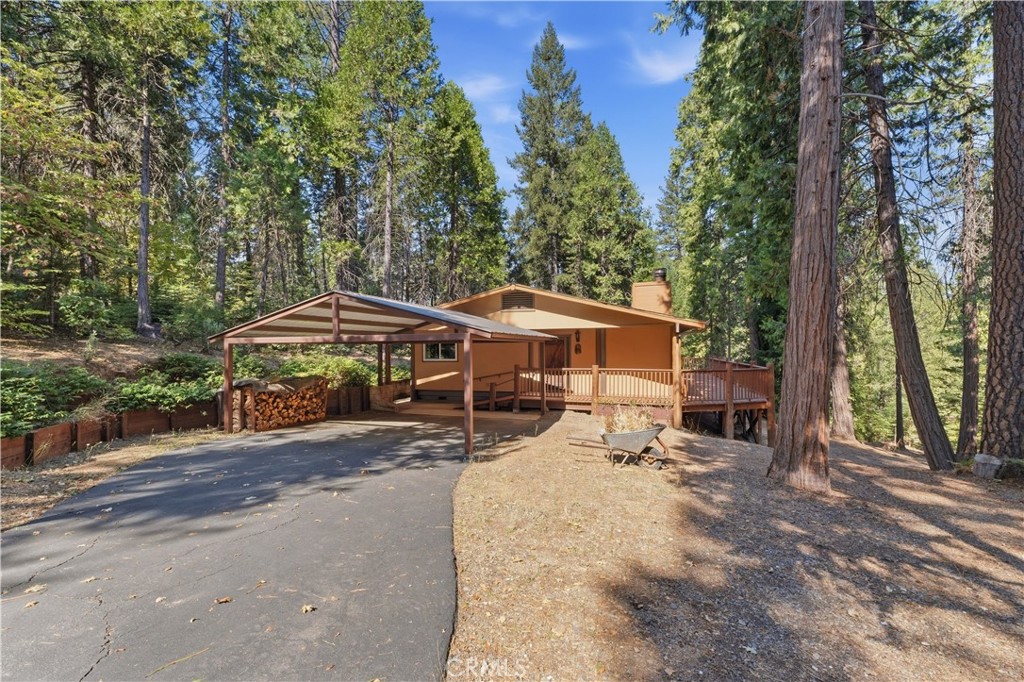
Wood-sided home with a covered carport and deck, surrounded by tall trees.
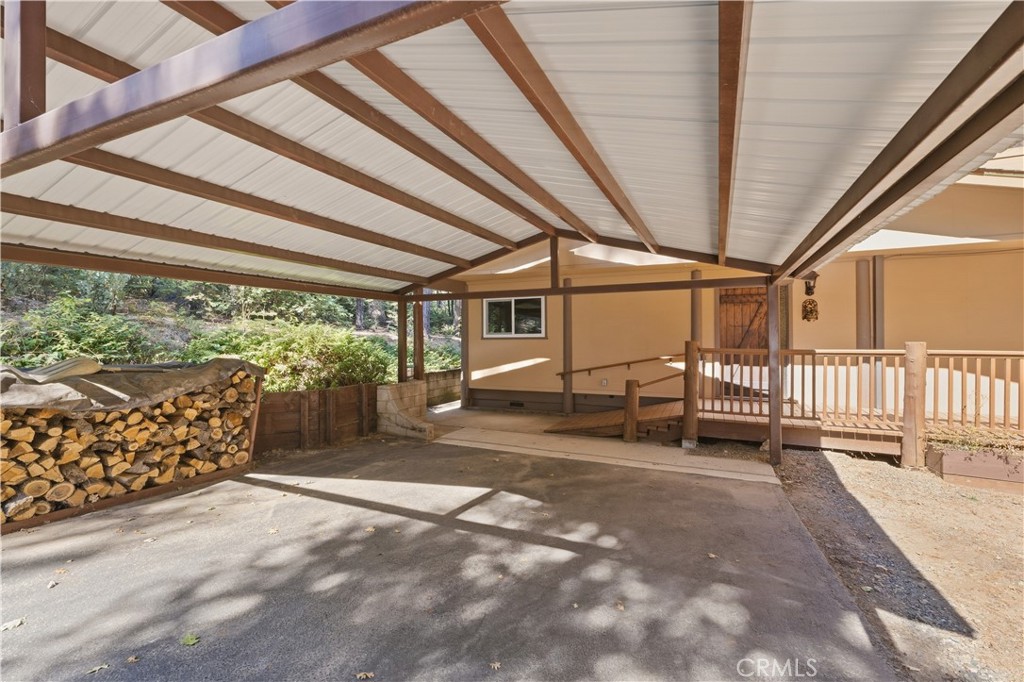
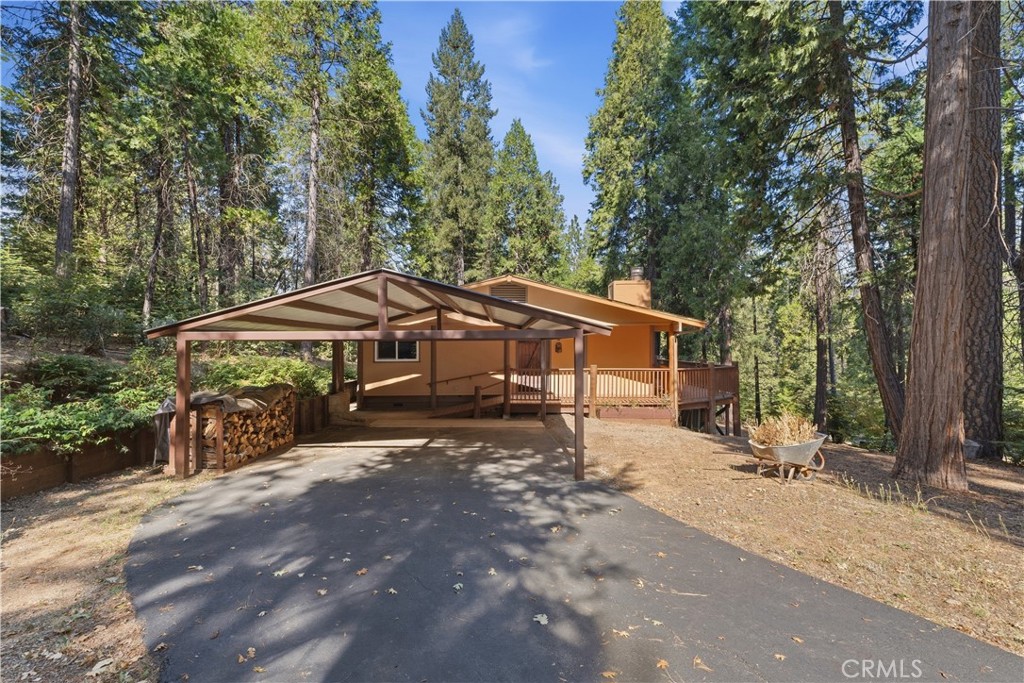
Covered carport with concrete parking pad, stacked firewood, and a wooden ramp to the house.
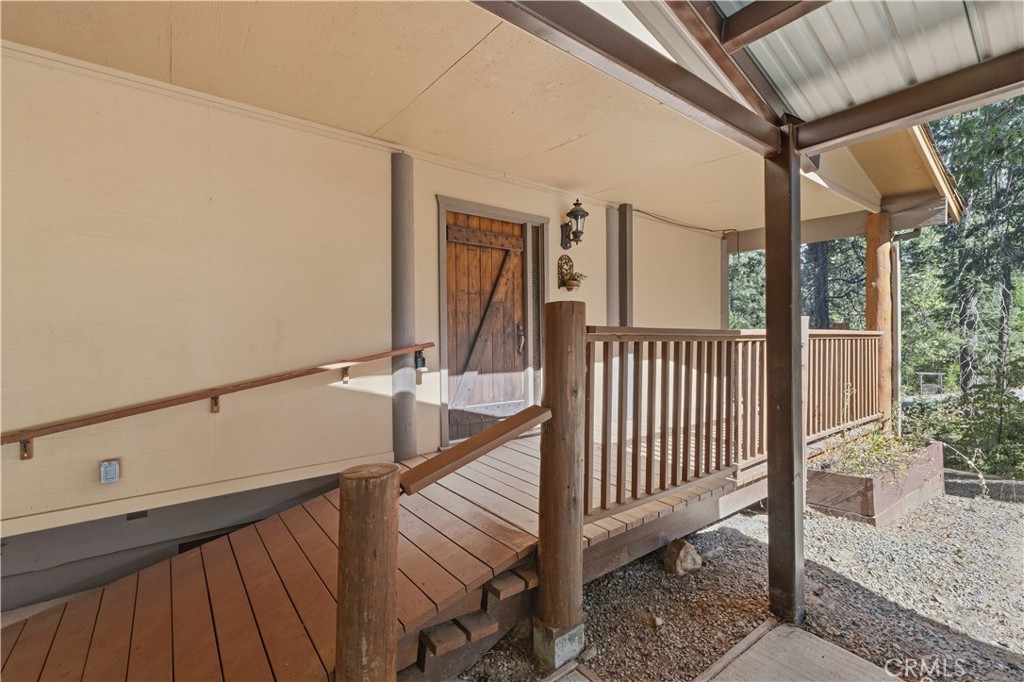
Covered wooden porch with a rustic barn-style door, ramp, and wooded surroundings.
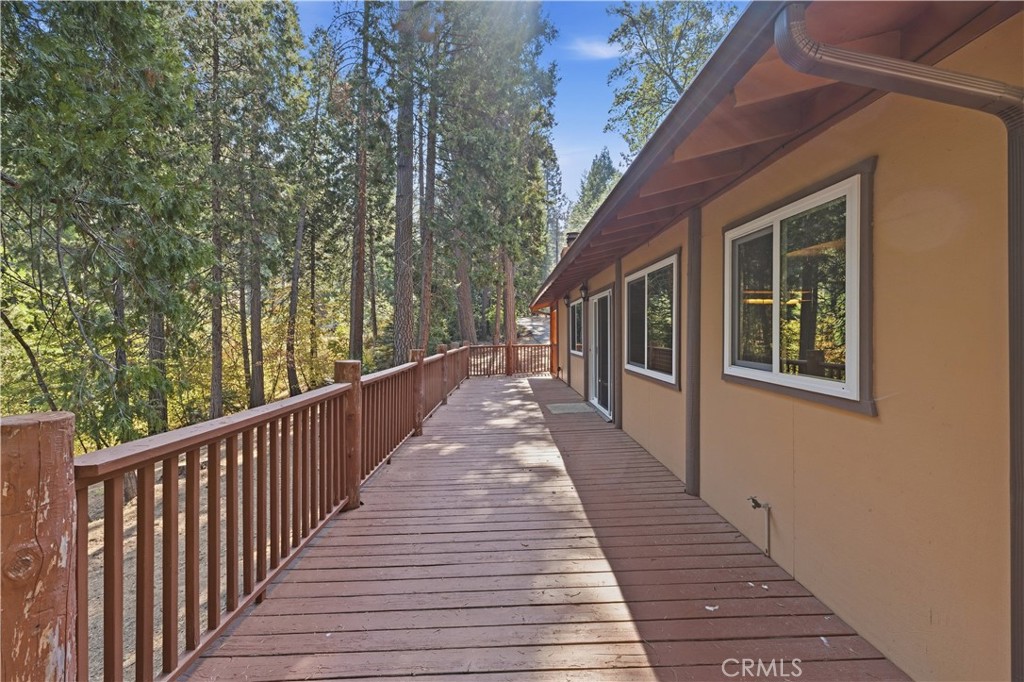
Wooden deck alongside a tan house, overlooking a wooded area of tall pine trees.
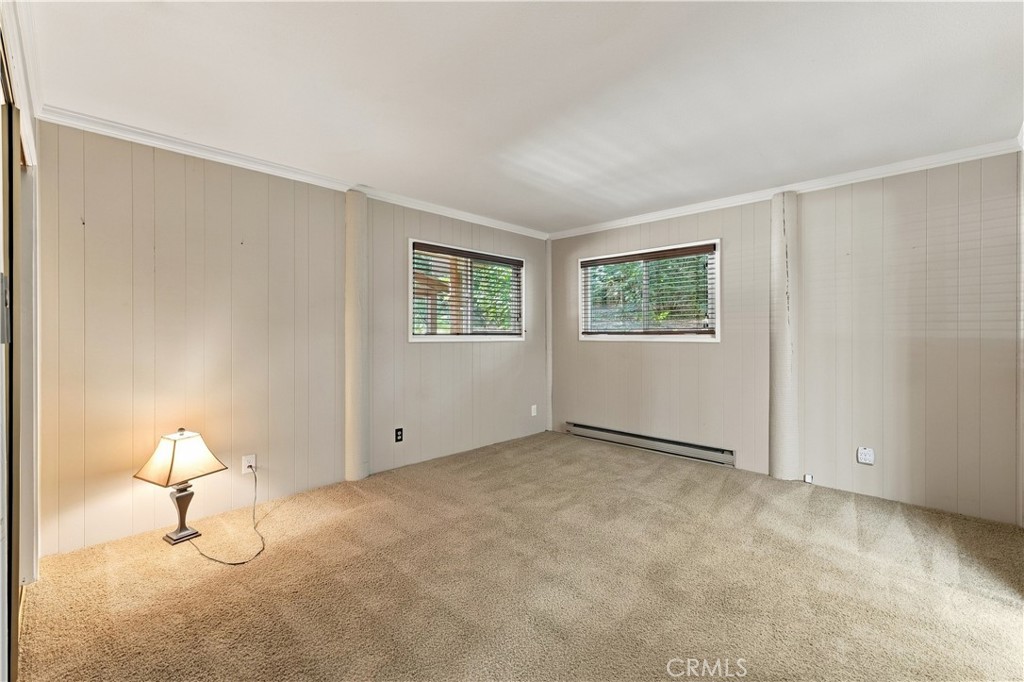
Empty carpeted room with beige paneled walls, two windows, and a baseboard heater.
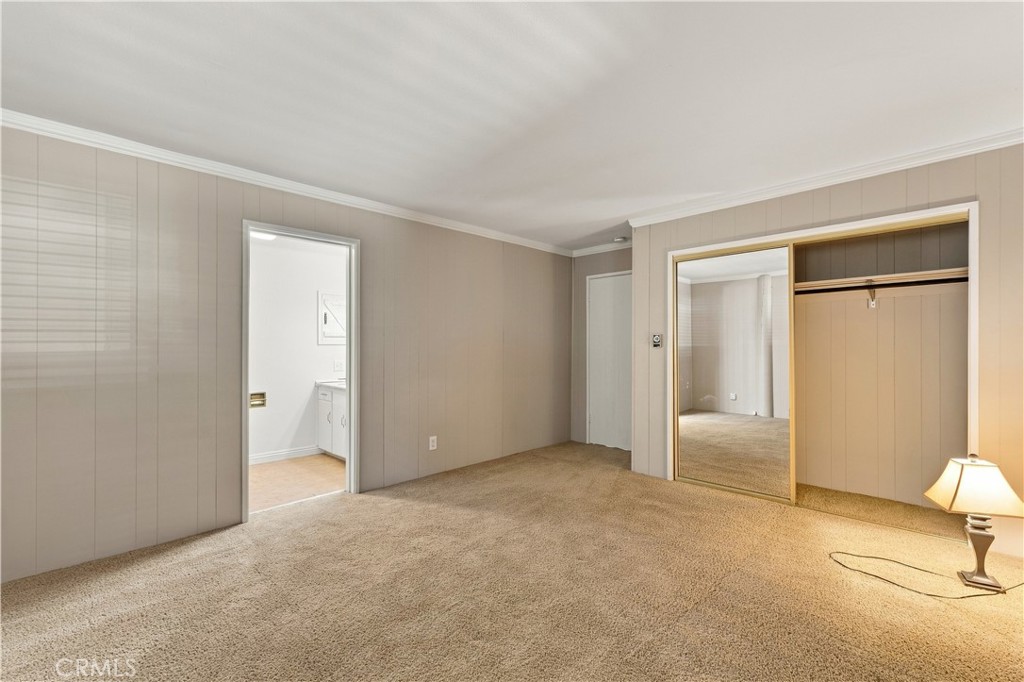
Empty bedroom with beige carpet, paneled walls, and an open closet.
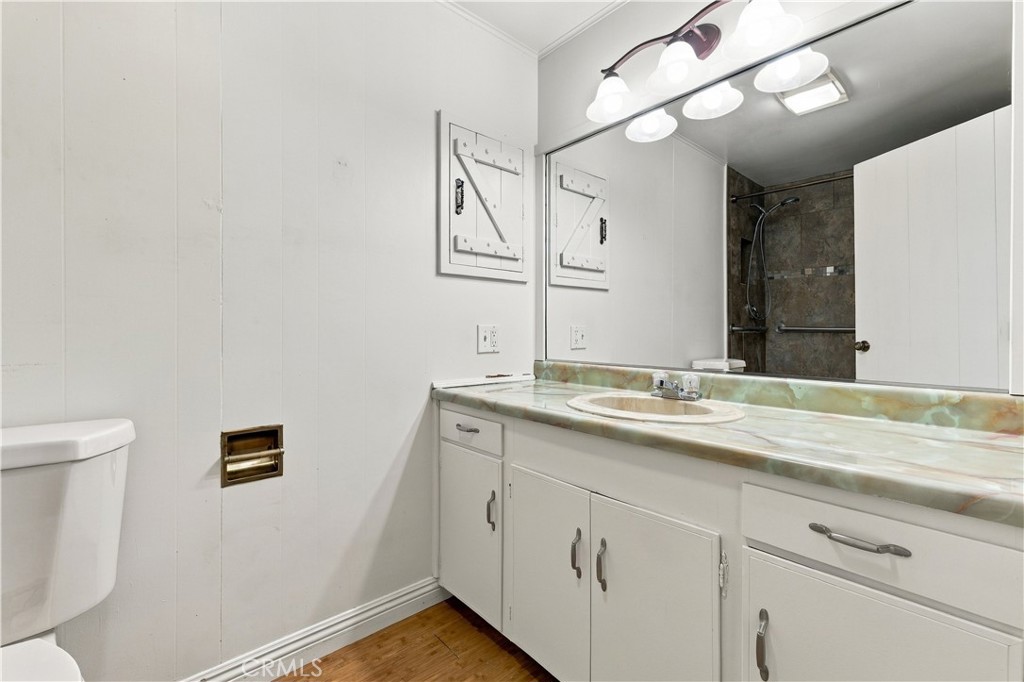
Bathroom with a long white vanity, marbled countertop, large mirror, and dark tiled shower.
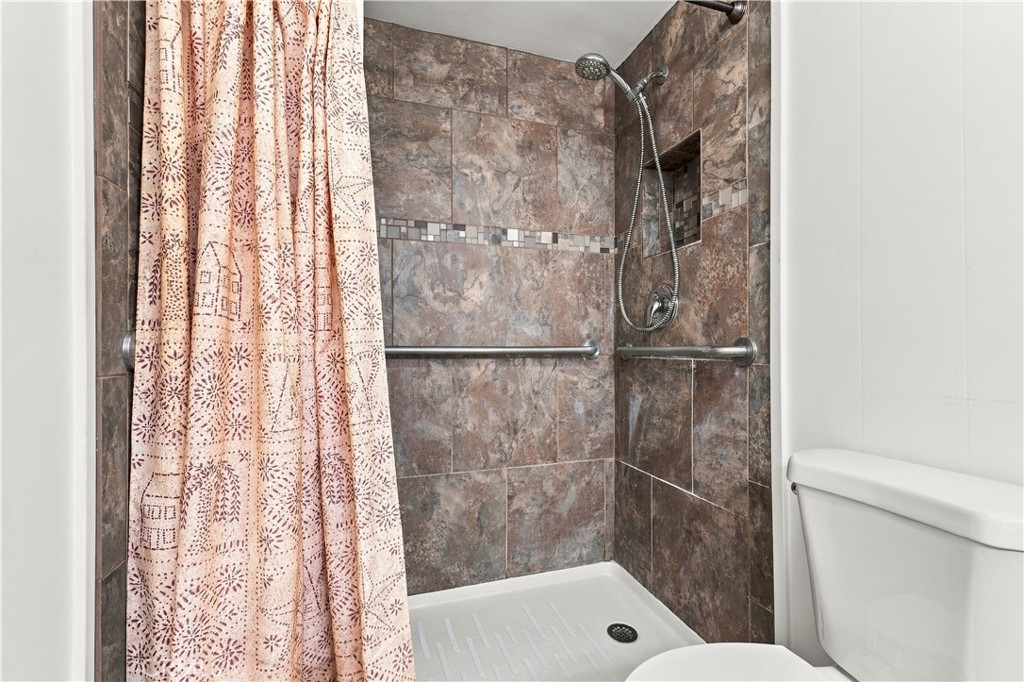
Bathroom with a tiled walk-in shower, grab bars, patterned curtain, and handheld showerhead.
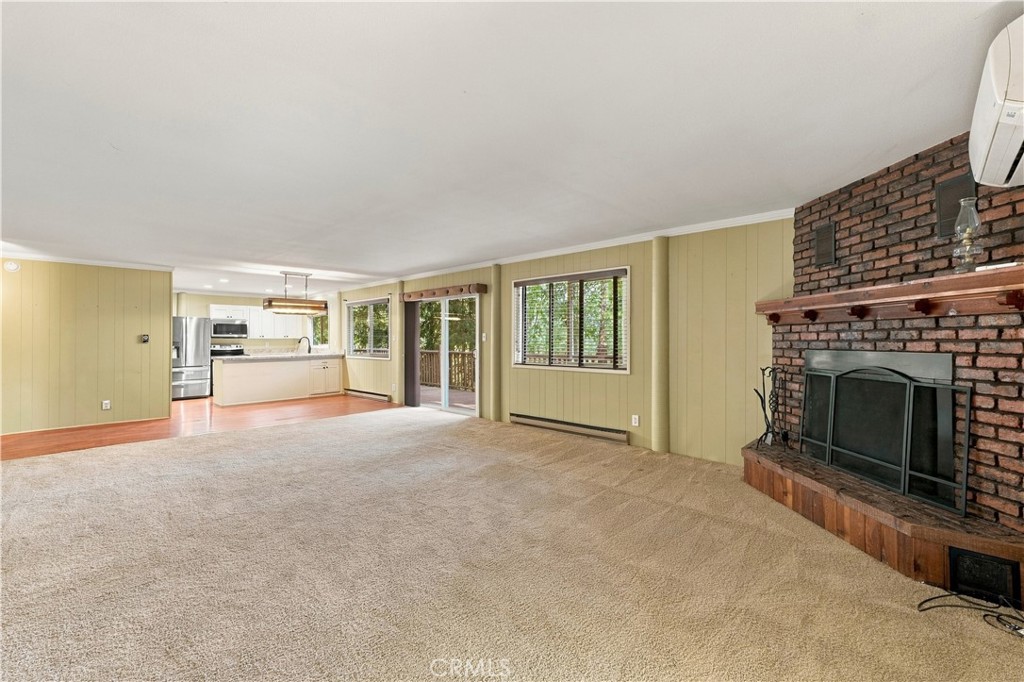
Unfurnished living room with beige carpet, brick fireplace, and an open kitchen.
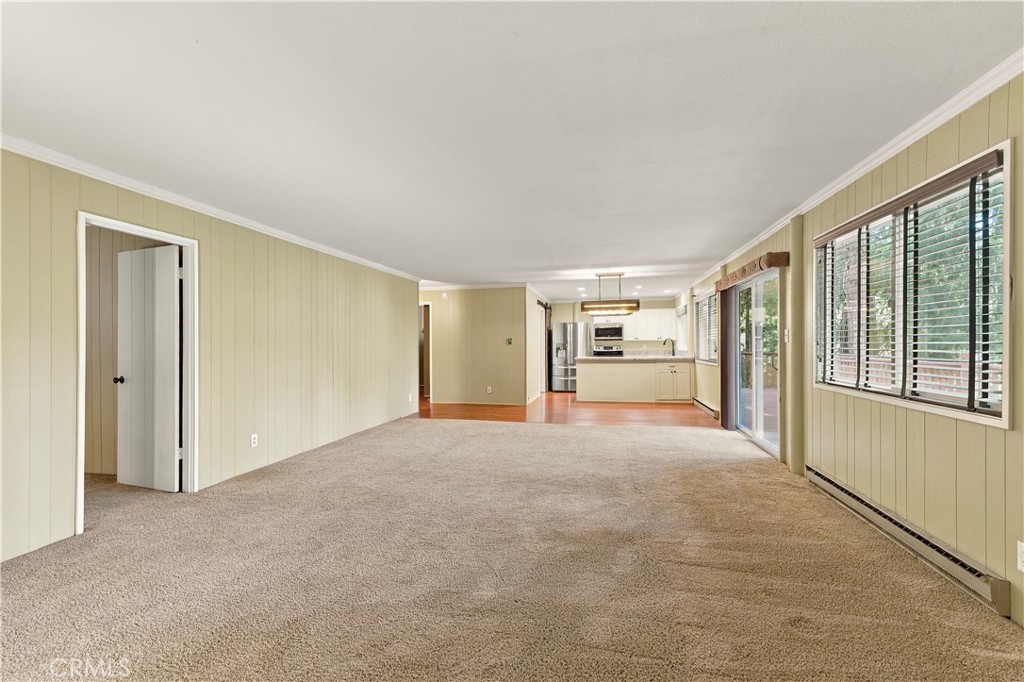
Unfurnished living room opening to a kitchen, with beige carpet and wide windows.
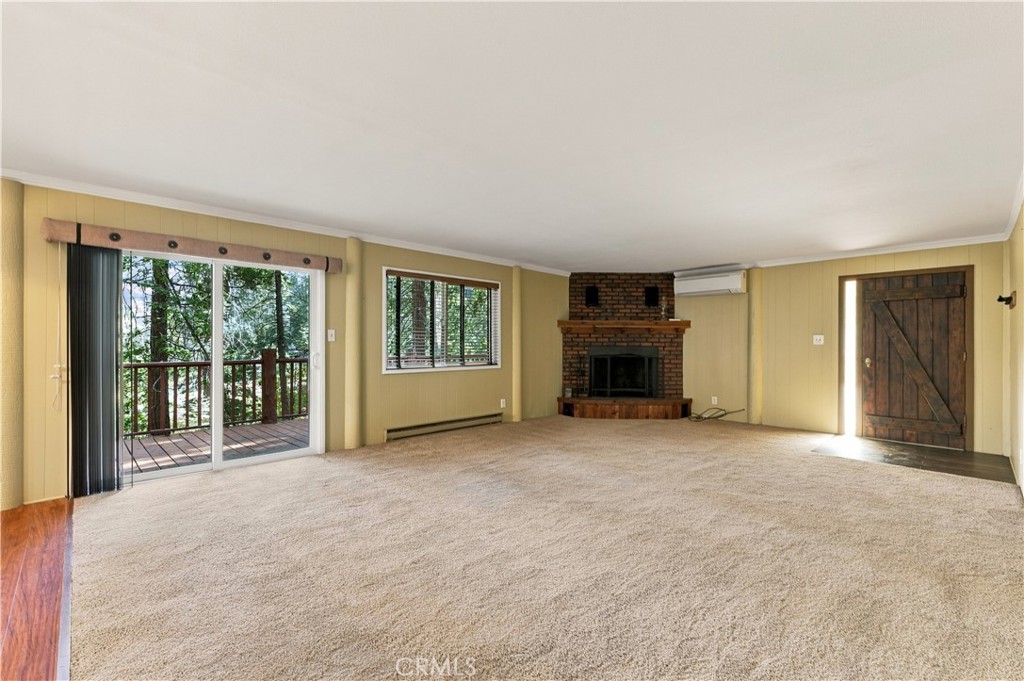
Vacant living room with a brick fireplace and sliding doors opening onto a wooded deck.
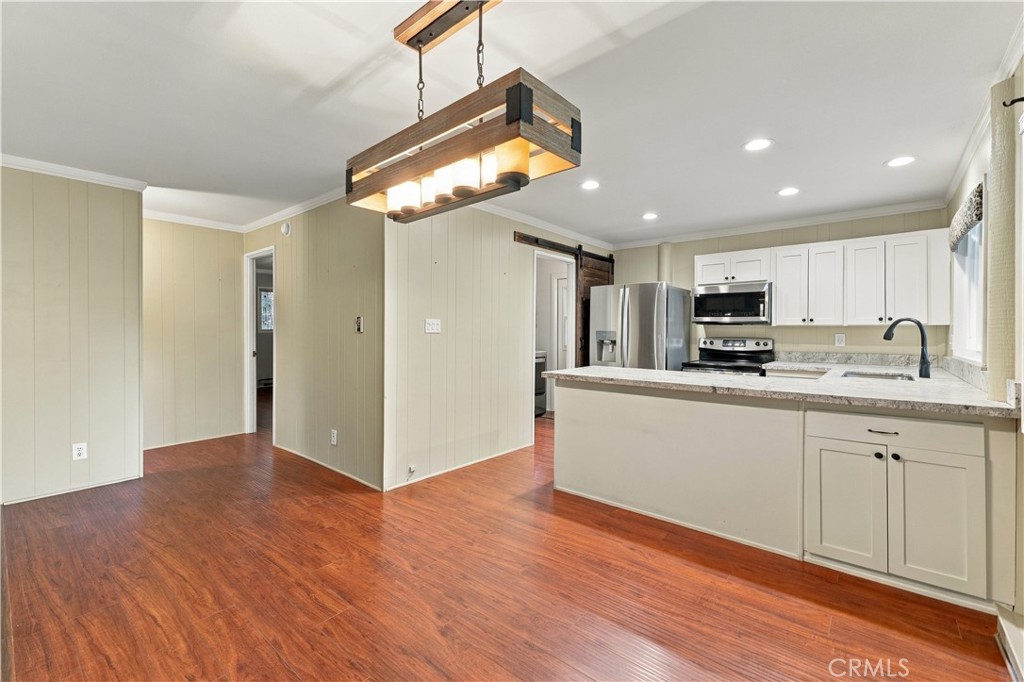
Unfurnished kitchen and dining area with white cabinets, stainless steel appliances, and reddish wood flooring.
Kitchen with white cabinets, stone counters, a wide peninsula, and stainless steel appliances.
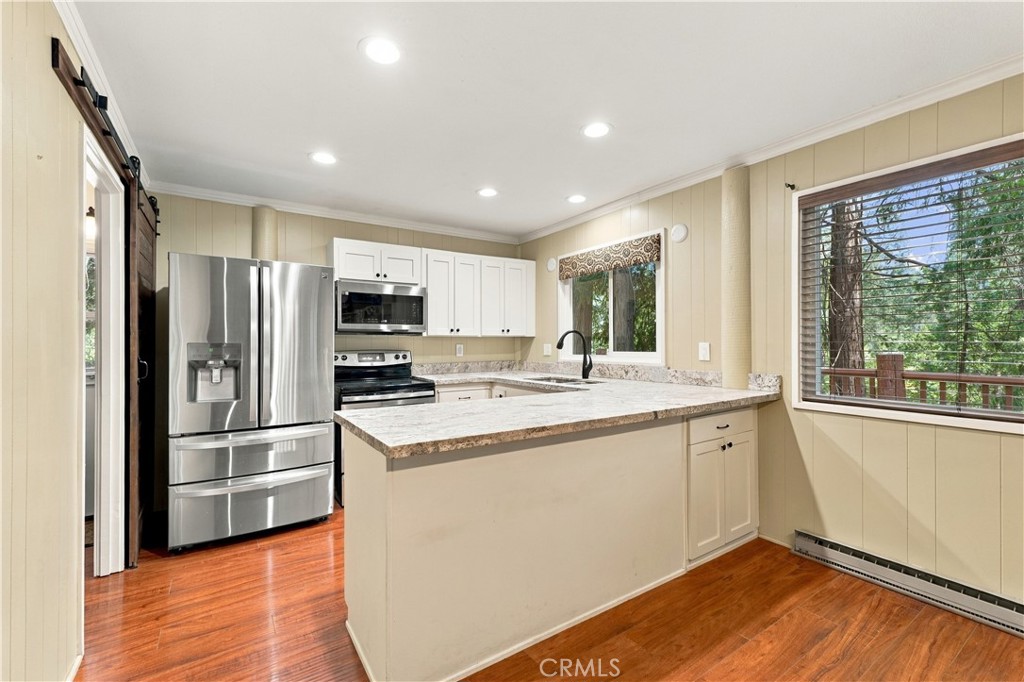
Kitchen with stainless steel appliances, a large stone-topped peninsula, and windows overlooking trees.
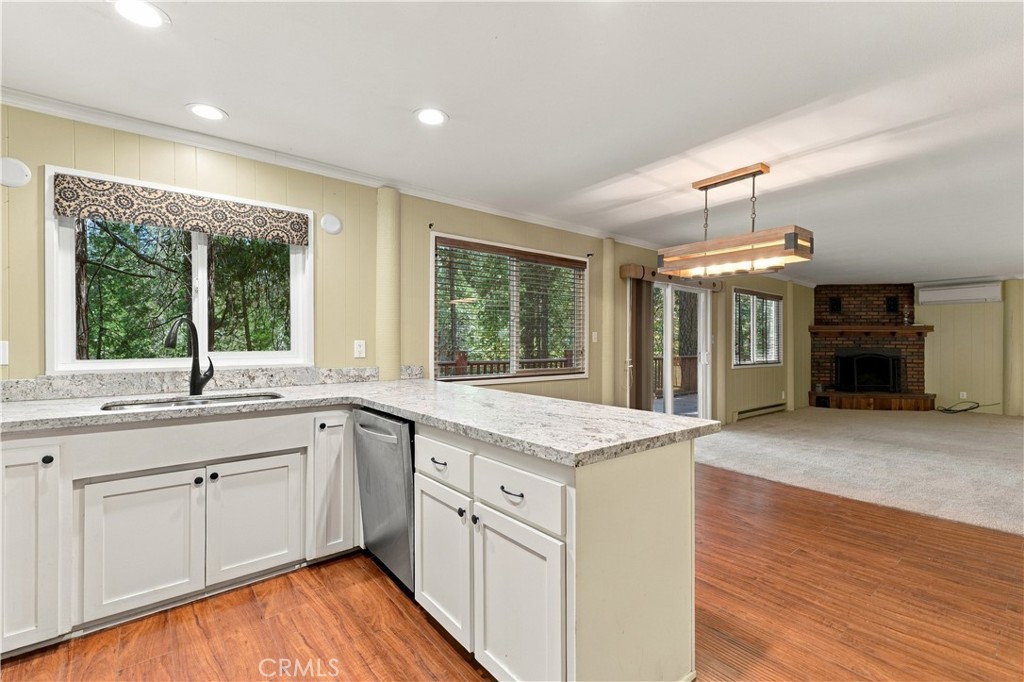
Kitchen with white cabinets and granite counters opens to a living room with a brick fireplace.
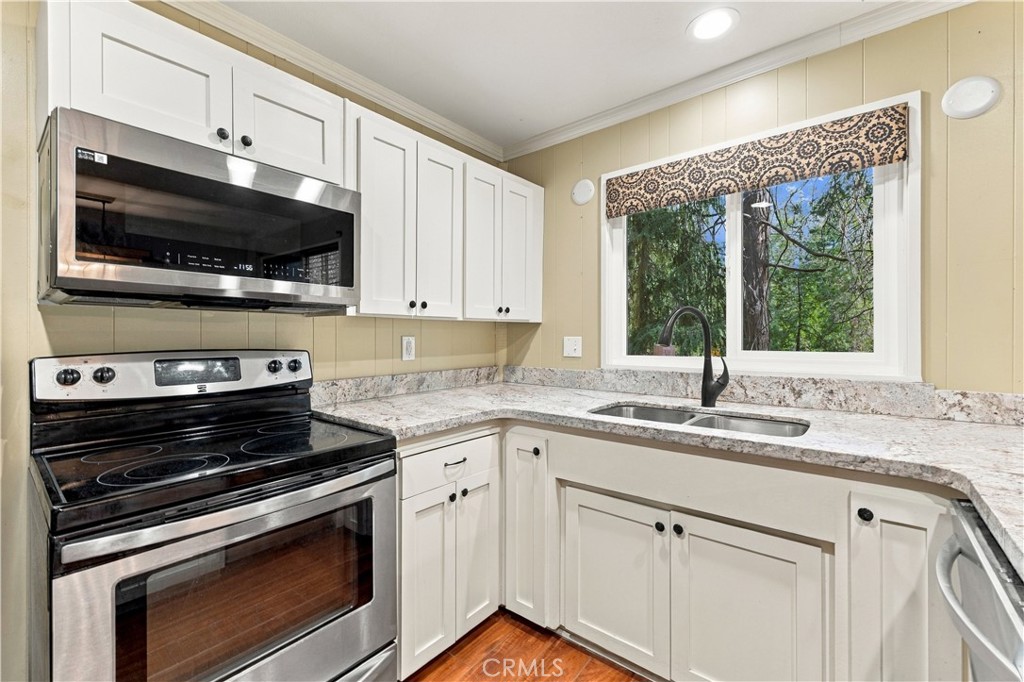
Kitchen with white cabinets, stainless steel appliances, stone counters, and a window overlooking trees.
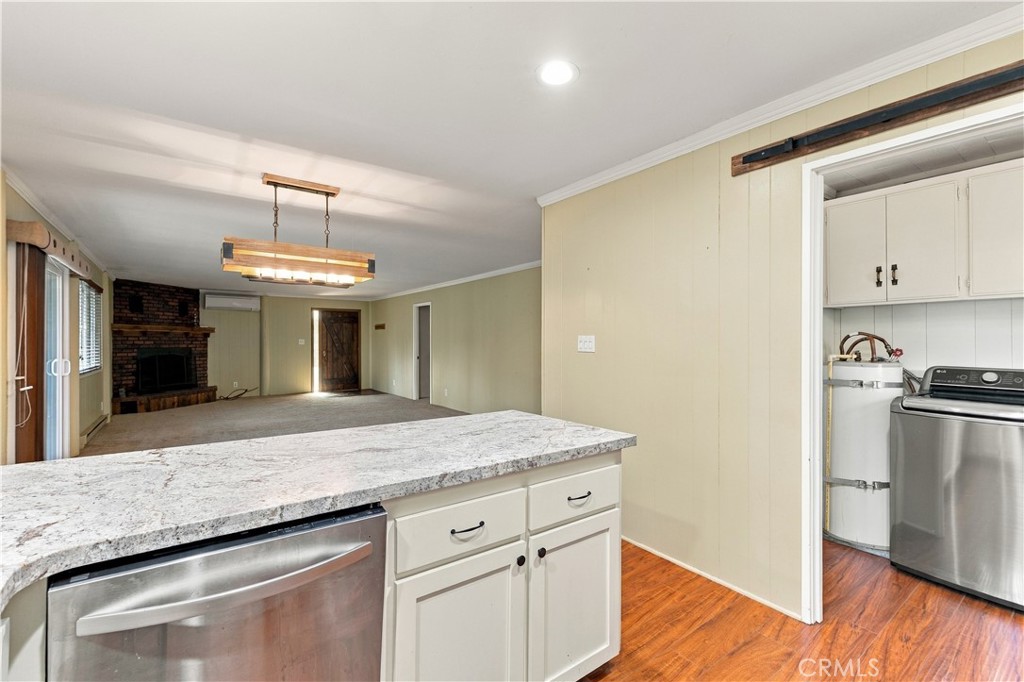
Kitchen island with granite countertop opens to an unfurnished living room and laundry area.
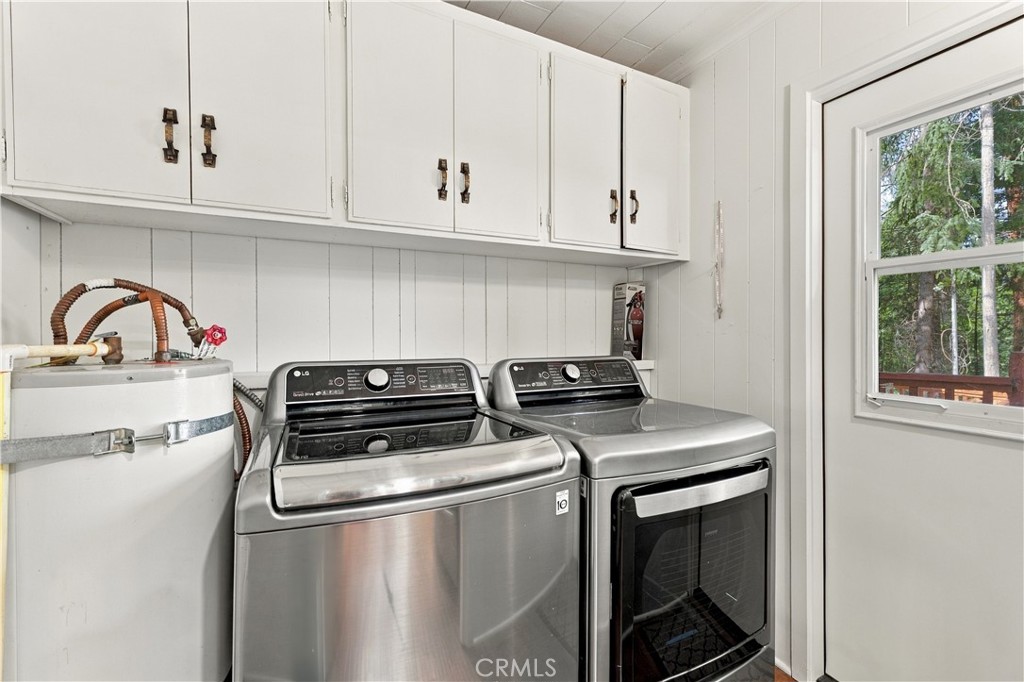
Laundry room with stainless washer and dryer, overhead cabinets, and a window overlooking trees.
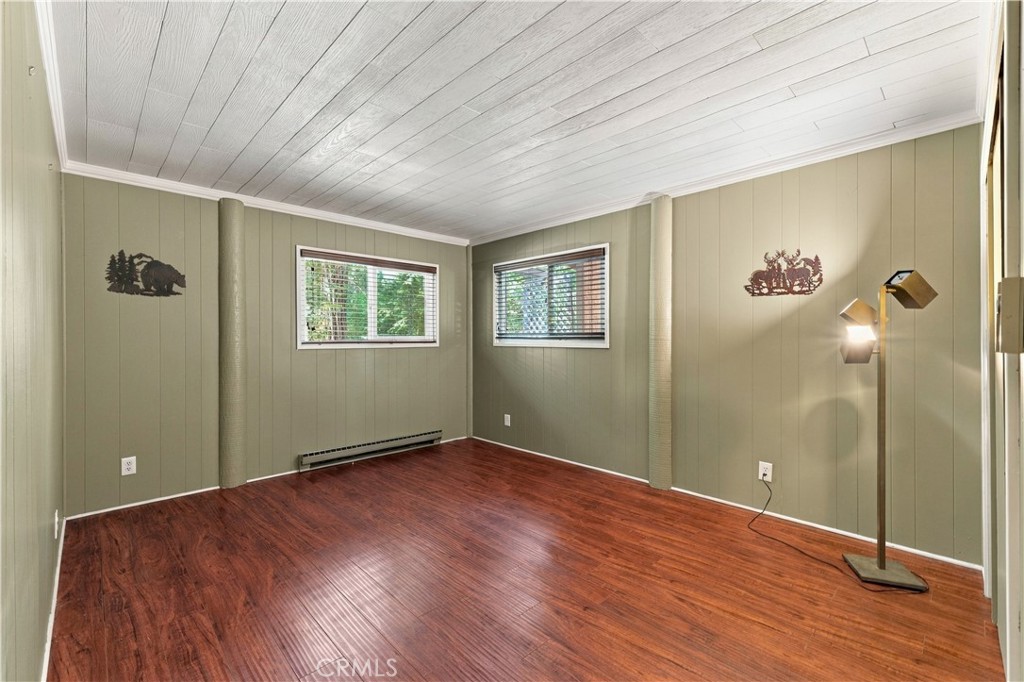
Unfurnished room with reddish-brown flooring, sage-green paneled walls, two windows, and a white plank ceiling.
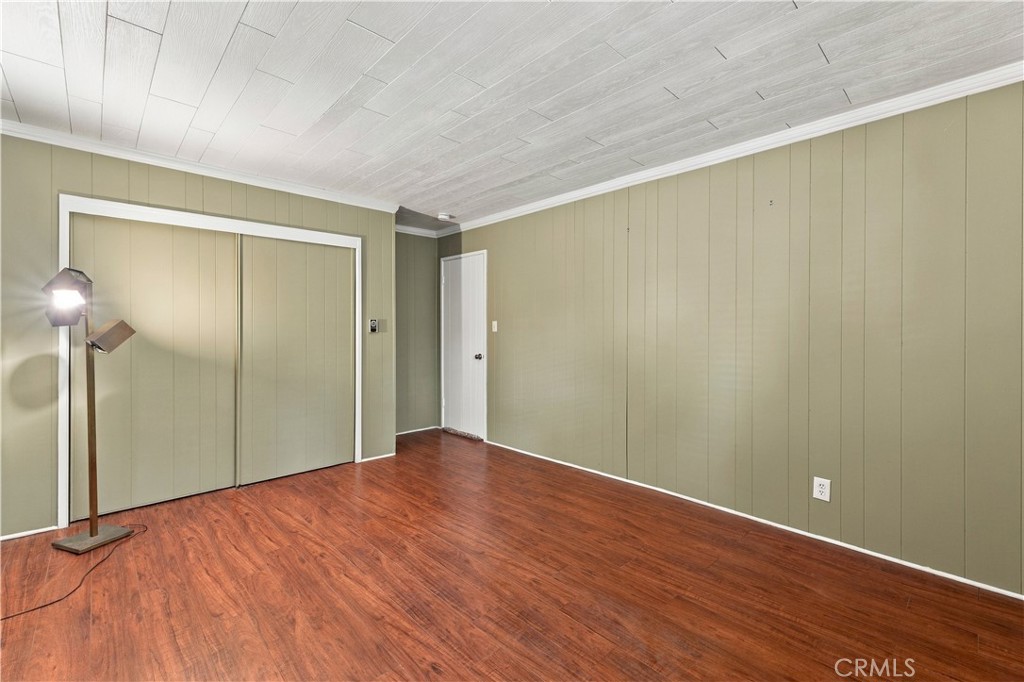
Vacant room with sliding closet doors, olive-green paneled walls, and reddish wood-look flooring.
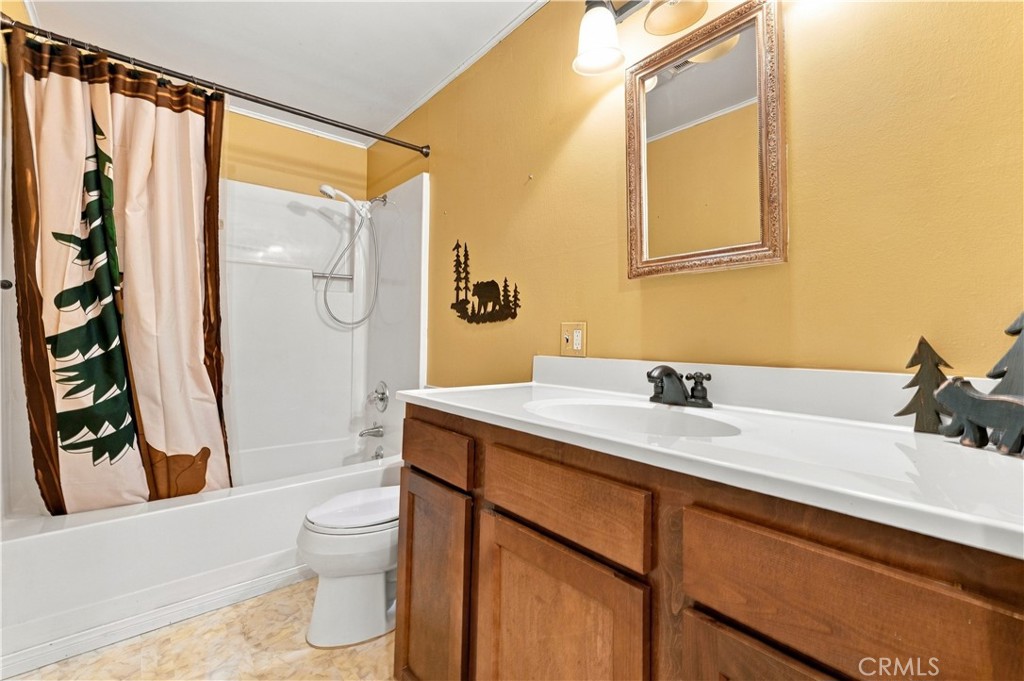
Bathroom with a wooden vanity, white tub and shower, and patterned curtain.
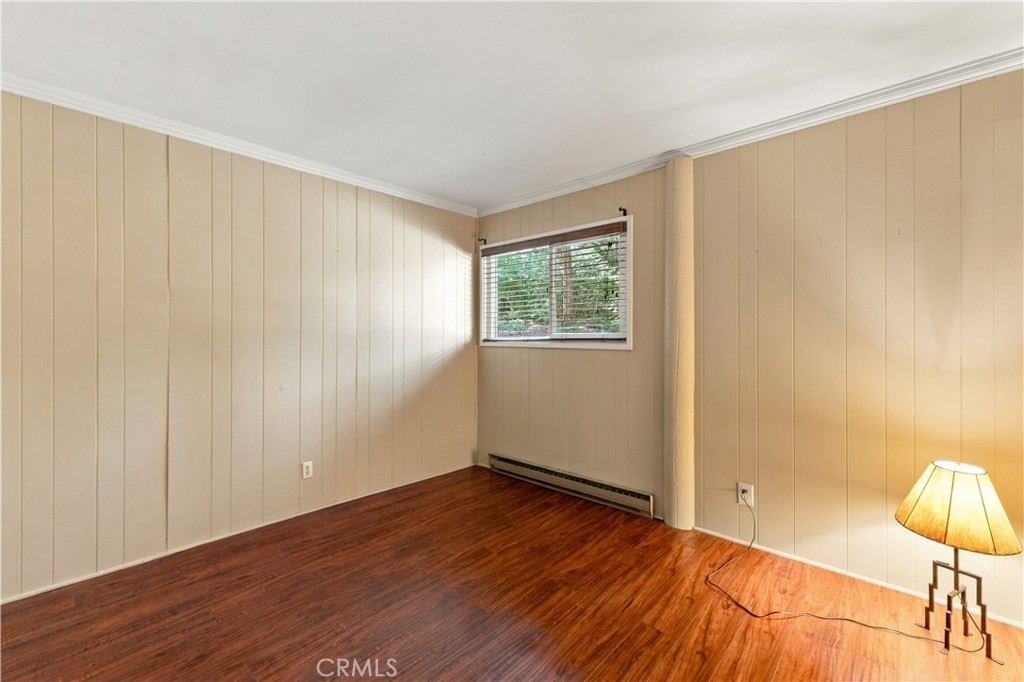
Unfurnished room with reddish wood floors, beige paneled walls, a window, and a baseboard heater.
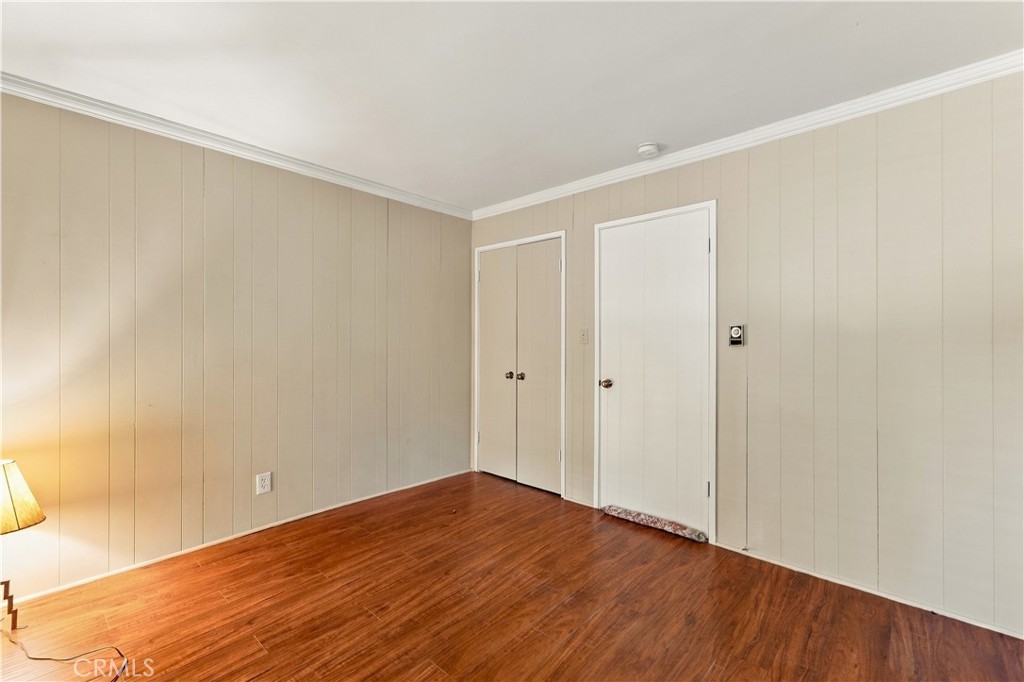
Empty bedroom with beige paneled walls, hardwood floors, and double closet doors.
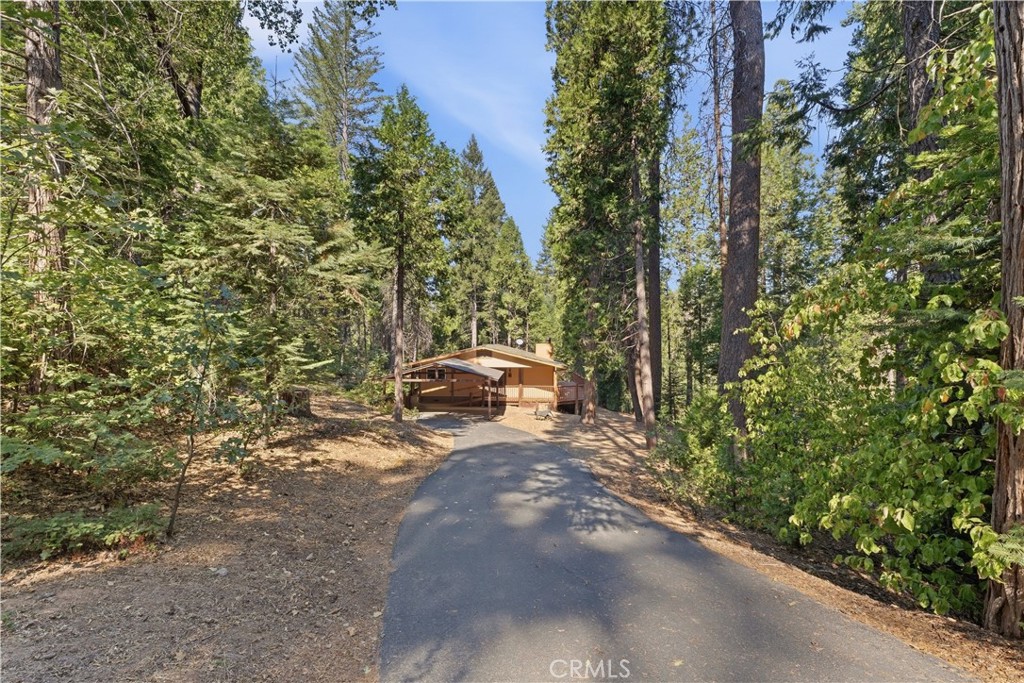
Wood-sided home with covered carport at the end of a paved driveway through tall trees.
Wood-sided home among tall pines, with a covered carport, raised deck, and paved driveway.
Tan home with a covered carport and wooden deck among tall trees.
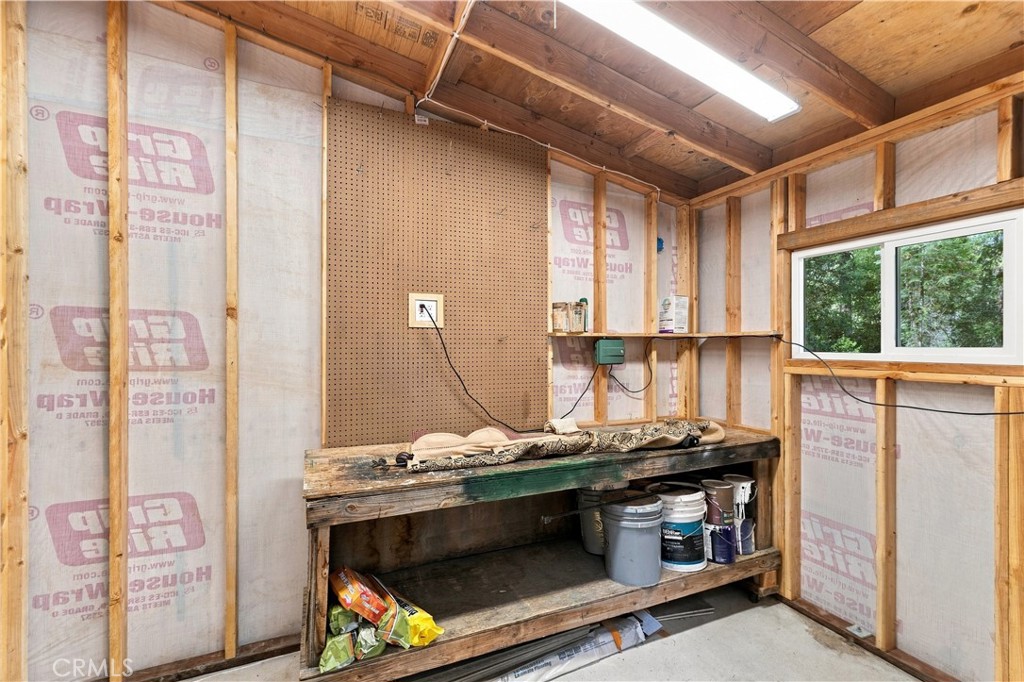
Workshop with exposed framing, a pegboard wall, and a long workbench beneath a window.
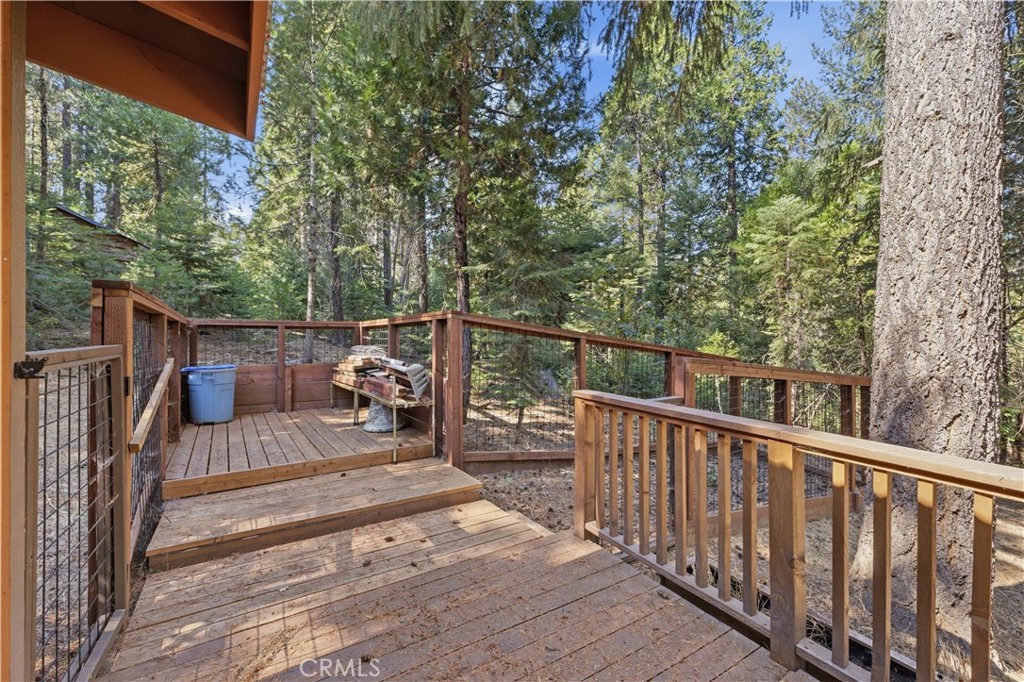
Wooden deck surrounded by evergreens, with a grill and a large tree beside the railing.
Home’s raised wooden deck and railings surrounded by tall pine trees.
Wood-sided home and raised deck among tall trees, with a propane tank in the foreground.
SEE ALL PHOTOS
Kitchen with white cabinets, granite counters, stainless steel appliances, and a large window overlooking trees.
Wood-sided house with a raised deck among tall conifers on a sloping forested lot.
Wooden cabin deck with brown railings overlooking tall pine trees.
Wood-sided home among tall trees, with a raised deck, fenced yard, and propane tank.
Wood-sided home with a covered carport and deck, surrounded by tall trees.
Covered carport with concrete parking pad, stacked firewood, and a wooden ramp to the house.
Covered wooden porch with a rustic barn-style door, ramp, and wooded surroundings.
Wooden deck alongside a tan house, overlooking a wooded area of tall pine trees.
Empty carpeted room with beige paneled walls, two windows, and a baseboard heater.
Empty bedroom with beige carpet, paneled walls, and an open closet.
Bathroom with a long white vanity, marbled countertop, large mirror, and dark tiled shower.
Bathroom with a tiled walk-in shower, grab bars, patterned curtain, and handheld showerhead.
Unfurnished living room with beige carpet, brick fireplace, and an open kitchen.
Unfurnished living room opening to a kitchen, with beige carpet and wide windows.
Vacant living room with a brick fireplace and sliding doors opening onto a wooded deck.
Unfurnished kitchen and dining area with white cabinets, stainless steel appliances, and reddish wood flooring.
Kitchen with white cabinets, stone counters, a wide peninsula, and stainless steel appliances.
Kitchen with stainless steel appliances, a large stone-topped peninsula, and windows overlooking trees.
Kitchen with white cabinets and granite counters opens to a living room with a brick fireplace.
Kitchen with white cabinets, stainless steel appliances, stone counters, and a window overlooking trees.
Kitchen island with granite countertop opens to an unfurnished living room and laundry area.
Laundry room with stainless washer and dryer, overhead cabinets, and a window overlooking trees.
Unfurnished room with reddish-brown flooring, sage-green paneled walls, two windows, and a white plank ceiling.
Vacant room with sliding closet doors, olive-green paneled walls, and reddish wood-look flooring.
Bathroom with a wooden vanity, white tub and shower, and patterned curtain.
Unfurnished room with reddish wood floors, beige paneled walls, a window, and a baseboard heater.
Empty bedroom with beige paneled walls, hardwood floors, and double closet doors.
Wood-sided home with covered carport at the end of a paved driveway through tall trees.
Wood-sided home among tall pines, with a covered carport, raised deck, and paved driveway.
Tan home with a covered carport and wooden deck among tall trees.
Workshop with exposed framing, a pegboard wall, and a long workbench beneath a window.
Wooden deck surrounded by evergreens, with a grill and a large tree beside the railing.
Home’s raised wooden deck and railings surrounded by tall pine trees.
Wood-sided home and raised deck among tall trees, with a propane tank in the foreground.
Listed by Tchukon Shanks CA DRE# 02091181 with London Properties, Ltd 415-412-6900
For Sale

7141 Snyder Ridge

7141 Snyder Ridge, Mariposa, CA 95338

$325,000
7141 Snyder Ridge Road --- Jerseydale

Under a canopy of tall pines, this renovated 3-bedroom, 2-bath home offers 1,428 sq ft of move in ready mountain living. The parcel is park-like and easy to use, and a large deck gives you room to relax, host friends, or just enjoy some quiet time under the trees.

Inside, it's clear the home has been well cared for. The updates are thoughtful and the floor plan works well. The kitchen has beautiful stone countertops, and there's plenty of storage throughout. You can live here full time, use it as a weekend escape, or start renting it out right away.

Vacation rentals are allowed, which makes this a strong Yosemite-area investment you can also enjoy yourself. The home is on a community water system, so there's no private well to maintain.

Whether you want a primary residence, a second home, or an income property, this home offers great flexibility in one of our favorite mountain communities. The higher elevation makes it a little cooler during the summers

3
beds

2
baths

1,428 Sq.Ft. LIVING AREA

0.7 Acres lot

Tchukon Shanks

Tchukon Shanks

Features & Amenities

Interior

  • total bedrooms3
  • Total bathrooms2
  • full bathrooms2
  • Laundry room Inside
  • Flooring Carpet, Laminate
  • Fireplace Insert, Wood Burning Stove
  • APPLIANCES Dishwasher, Electric Oven, Electric Range, Free-Standing Range, Disposal, Microwave, Refrigerator
  • other interior Features All Bedrooms Down

Area & Lot

  • Status For Sale
  • Living Area1,428 Sq.Ft.
  • Lot Area0.7 Acres
  • MLS® IDFR26210136
  • TypeResidential
  • YEAR BUILT1977
  • NeighborhoodMariposa
  • Architecture StylesRanch
  • Elementary SchoolWoodland
  • Middle SchoolMariposa
  • High SchoolMariposa
  • School DistrictMariposa County Unified

Exterior

  • STORIES1
  • water SourcePublic
  • utilitiesPropane
  • PoolNone
  • roofComposition
  • lot features0-1 Unit/Acre
  • parkingCarport
  • HEAT TYPECentral
  • AIR CONDITIONINGCentral Air
  • sewerSeptic Type Unknown

Financial

  • Sales Price$325,000
Wood-sided house with a raised deck among tall conifers on a sloping forested lot.

Schedule a Showing

I would love to show you this beautiful property. Please select your preferred date and time below. I will be in touch shortly to confirm your appointment.

Schedule a Showing

I would love to show you this beautiful property. Please select your preferred date and time below. I will be in touch shortly to confirm your appointment.

Thank you for your interest in 7141 Snyder Ridge, Mariposa, CA 95338. We are reviewing your request and will be in touch shortly!

Mortgage Calculator

Estimate your monthly mortgage payment, including the principal and interest, property taxes, and HOA. Adjust the values to generate a more accurate rate.

All estimates are provided for informational purposes only. Actual amounts may vary.
$0,000 Your Payment 20 15 65
$0,000 Your Payment

Mariposa

Explore

Let’s Find Your Dream Home

When you expect dedication and professionalism during your Real Estate transactions, call upon me. You deserve a highly qualified REALTOR® to guide you through this very involved process. My commitment to you and your family is to build a long-term relationship; I would like to be your REALTOR® for life. If you or someone you know is about to engage in a Real Estate transaction, please consider me.

Follow Me on Instagram